
Views
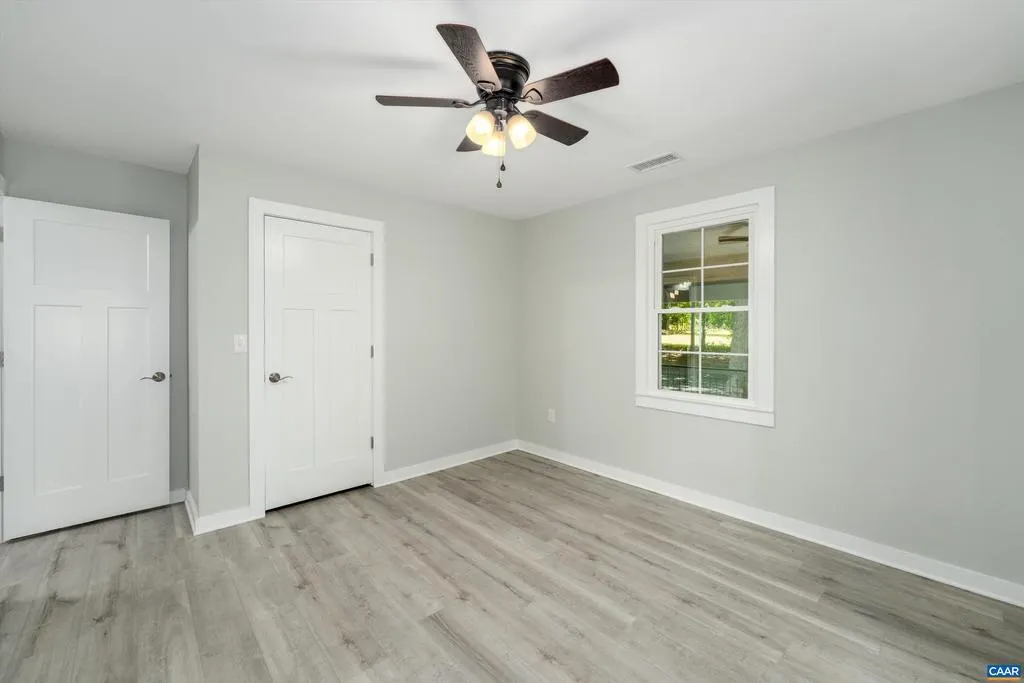
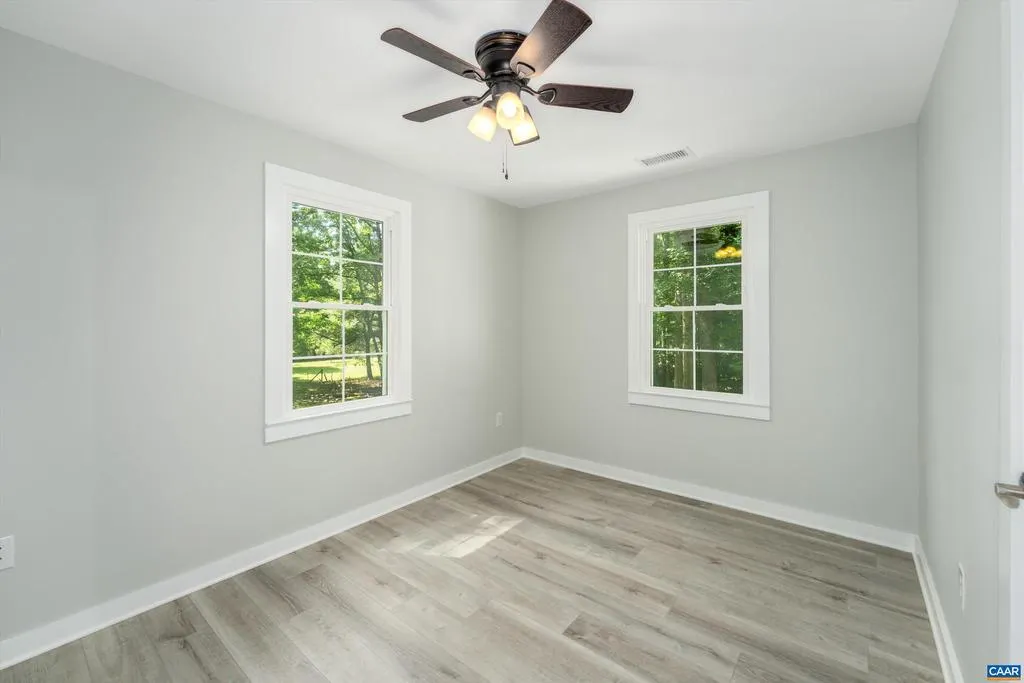
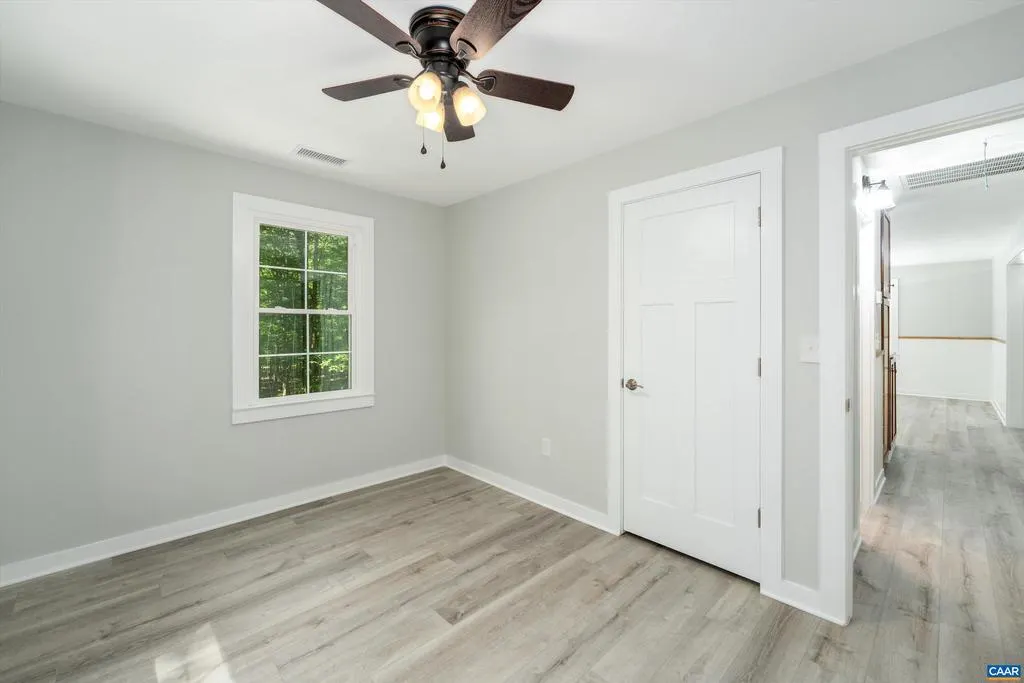
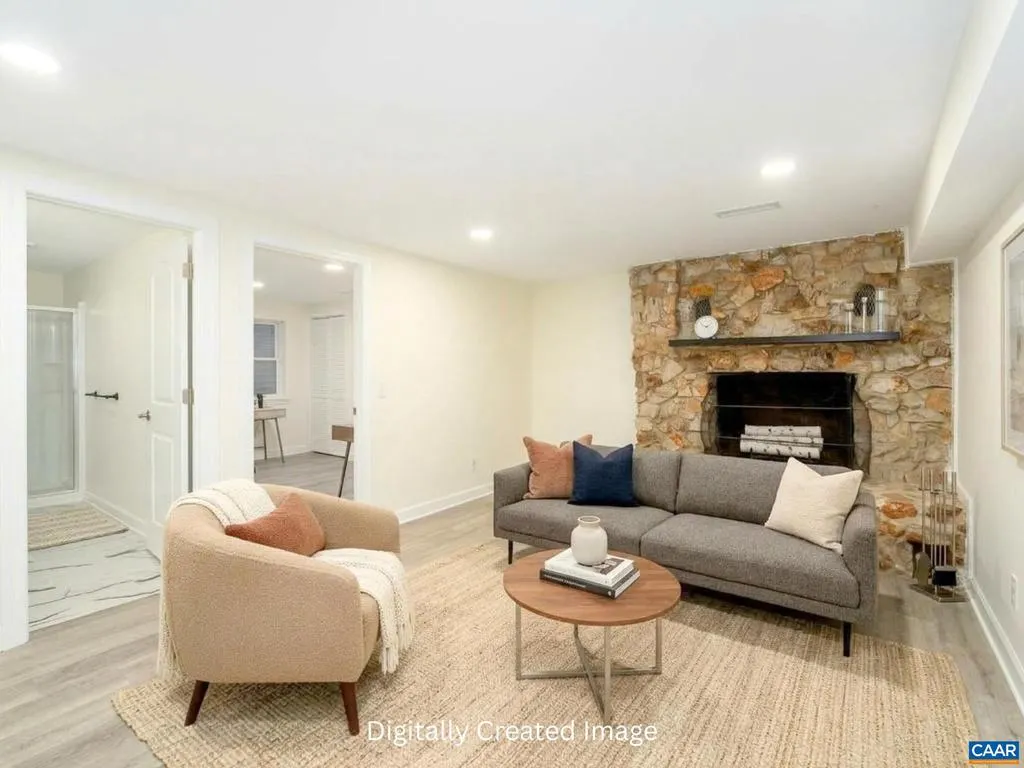
Address
6144 Helens Way, Schuyler, VA
Price
$ 415,000
Property Attributes
- MLS#677837
- TypeSingle Family
- Listing Status ACTIVE
- CountyALBEMARLE
- CitySchuyler
- Zip22969
- StyleRanch/Rambler
- Year Built1973
- Taxes$ 1632
- Price$ 415,000
- Bedrooms4
- Full Bathrooms2
- Half Bathrooms0
- Sqr Footage1976
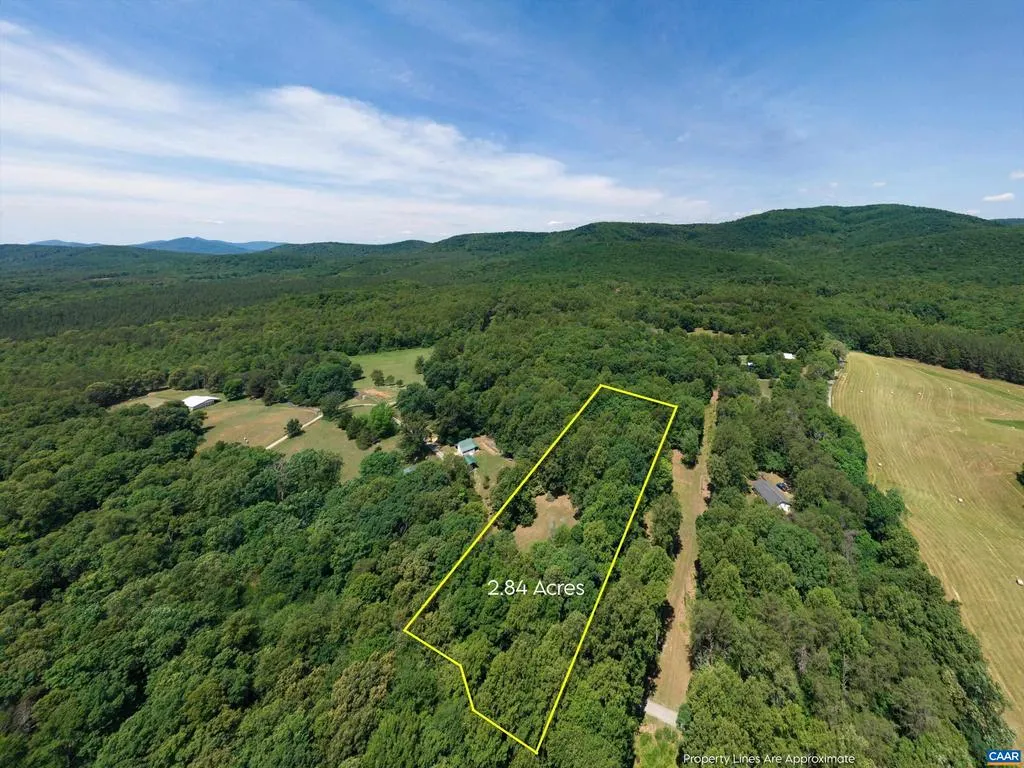
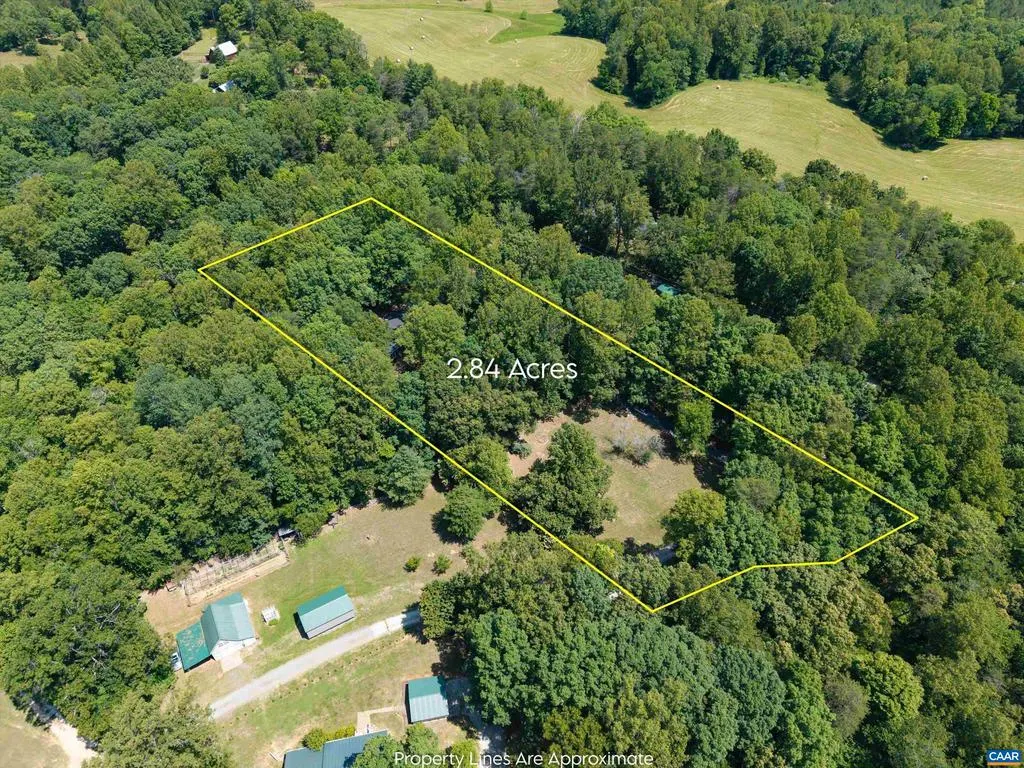
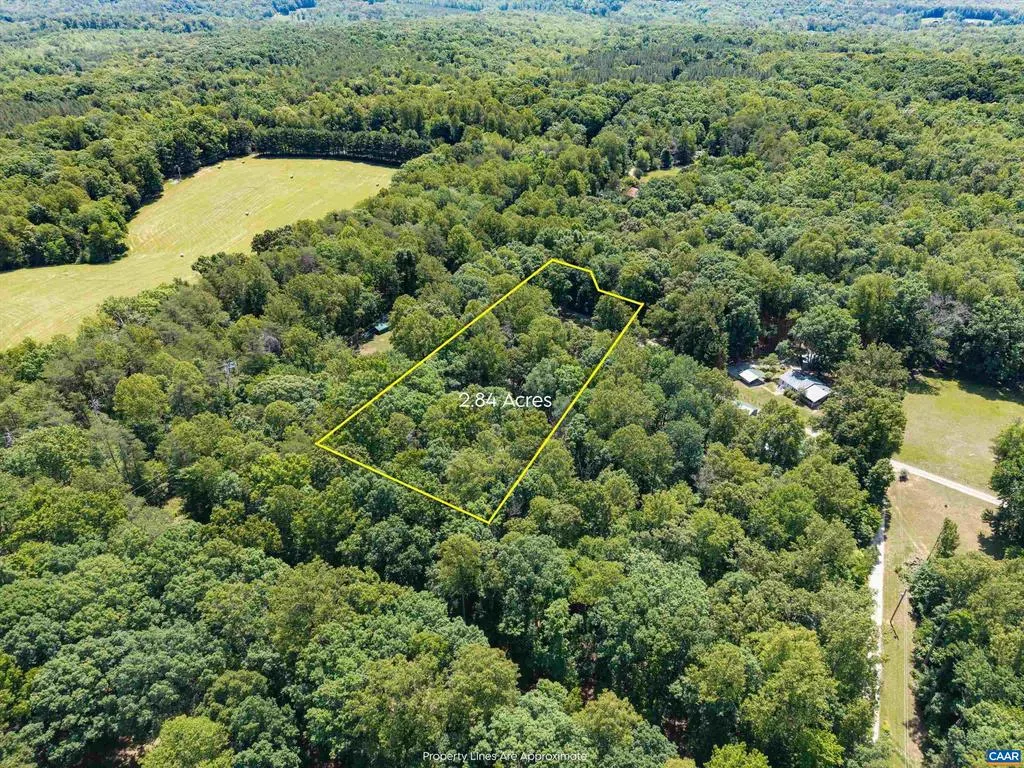
- Lot Size2.84 Acres
Data Source:
Bright MLS
Property Description
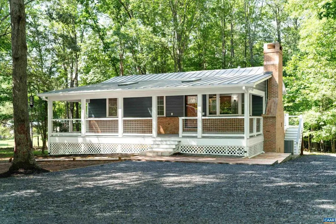
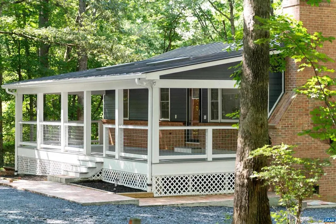
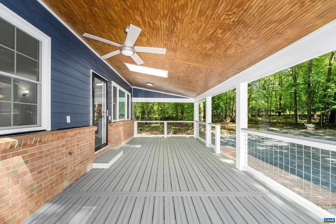
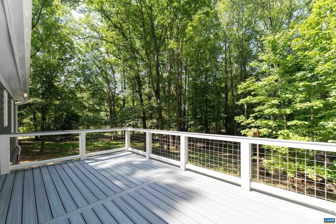
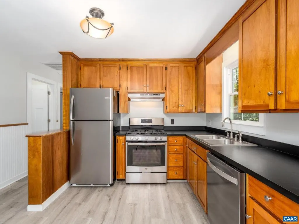
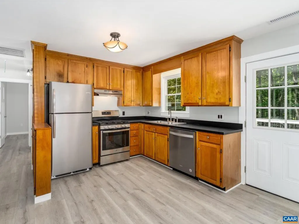
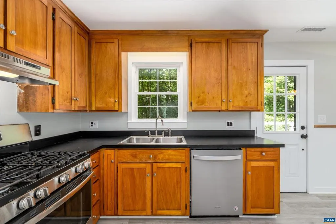
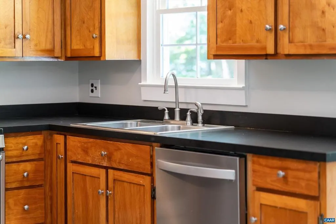
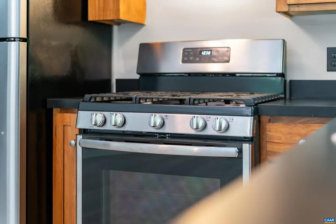
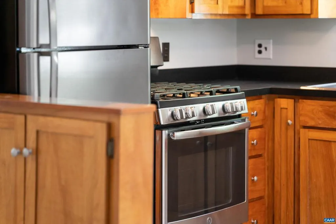
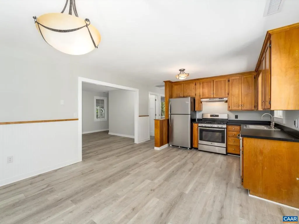
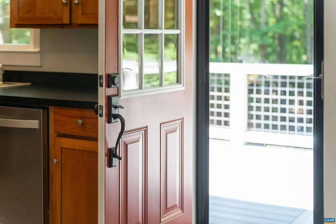
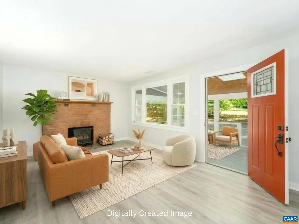
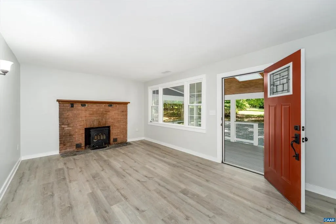
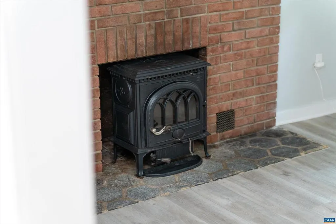
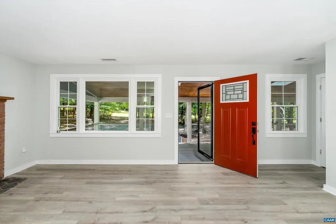
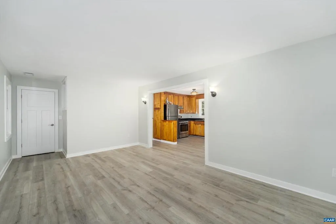
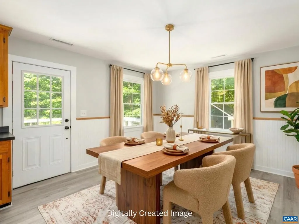
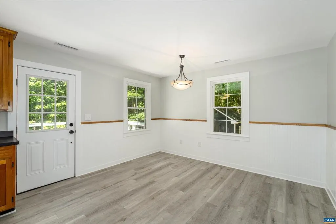
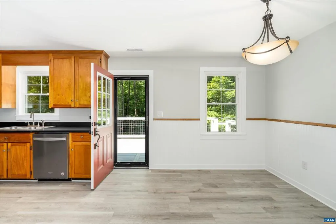
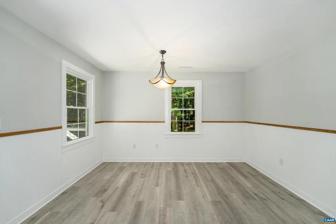
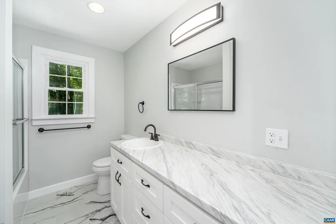
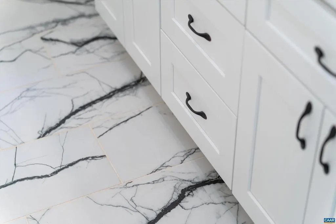
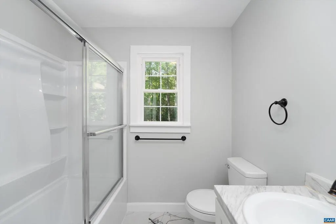
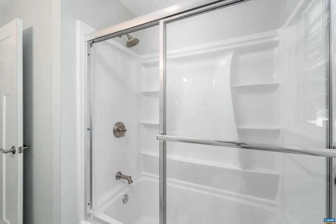
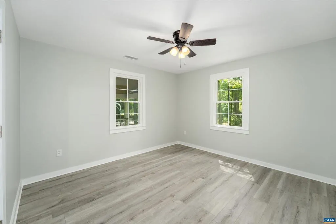
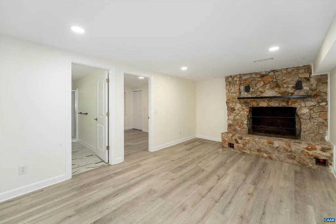
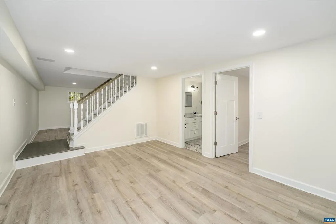
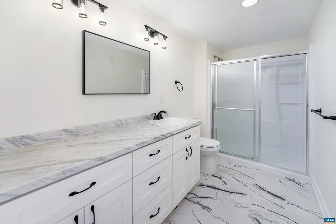
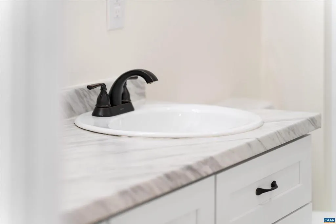
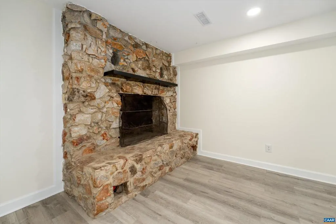
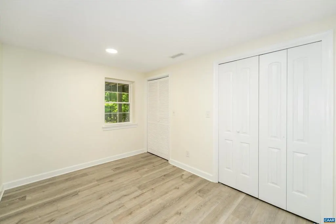
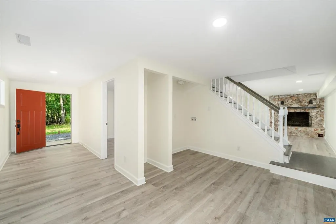
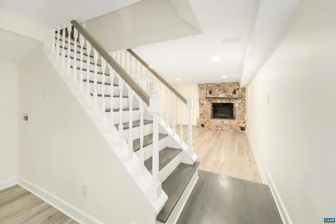
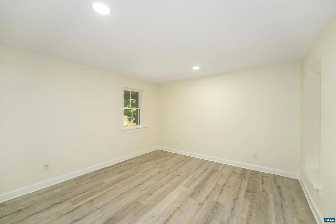
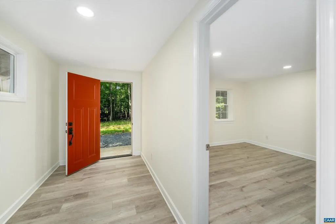
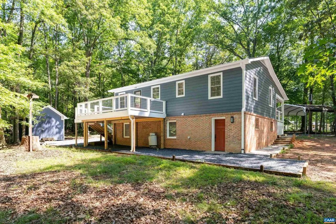
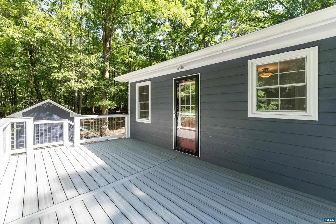
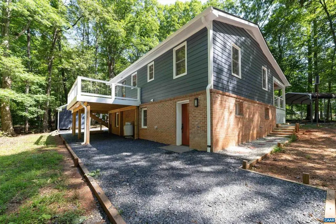
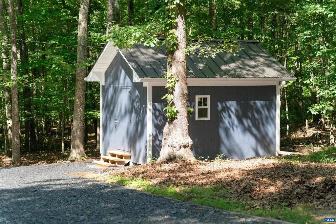
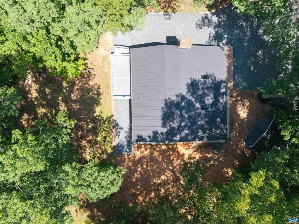
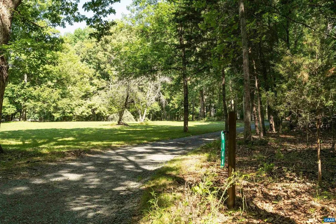
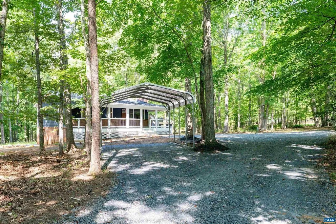
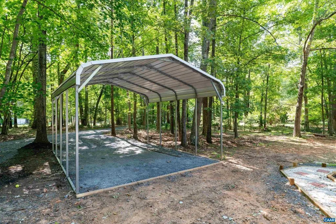
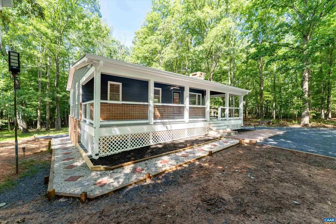
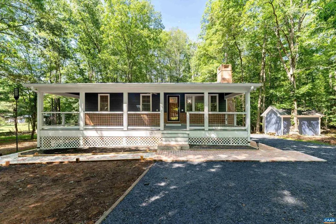
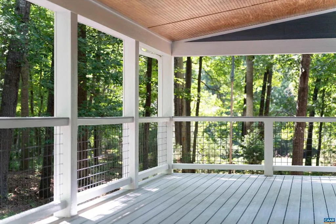
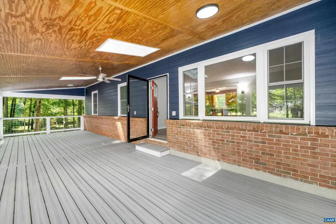
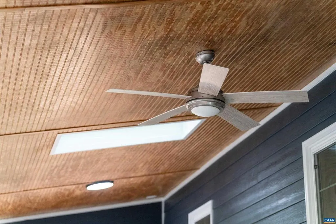
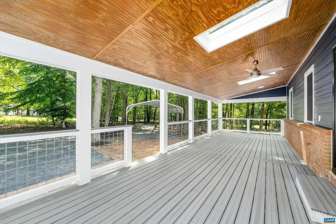
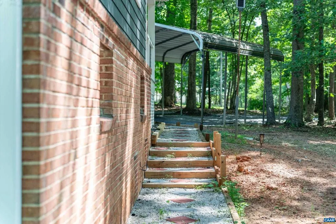
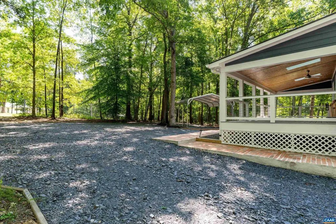
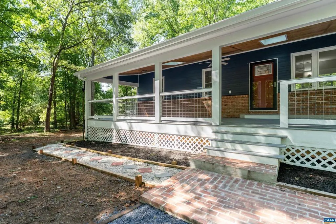
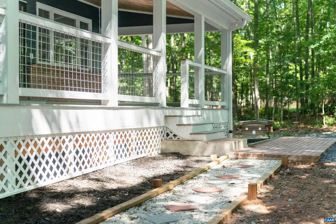
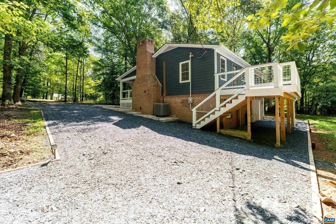
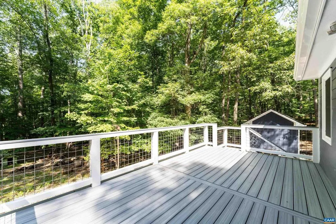
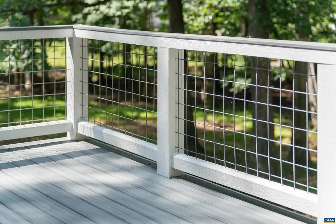
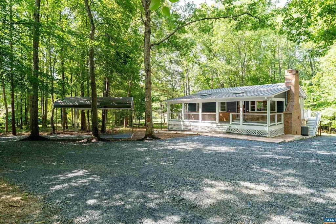
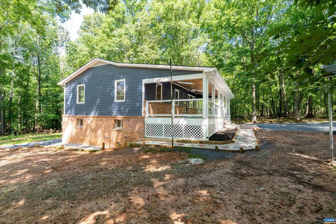
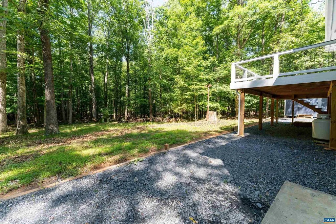
CHARMING COUNTRY RETREAT ON NEARLY 3 PRIVATE ACRES WITH SPACE, CHARACTER, AND MODERN UPDATES! Nestled on nearly 3 peaceful acres in Schuyler, this inviting 4 bedroom, 2 full bath home offers the perfect blend of rustic charm and everyday comfort. The main level features a warm and welcoming living room with a beautiful brick fireplace and wood-burning stove, while the finished basement provides additional living space centered around a stunning stone fireplace. The updated kitchen includes a gas range and flows seamlessly into the home's functional layout. New LVP flooring adds durability and style throughout much of the home. With two bedrooms and a full bath on each level, the flexible floor plan is ideal for guests, family, or a home office. Enjoy morning coffee on the covered front porch with skylights or entertain on the spacious rear deck overlooking the expansive yard. Additional highlights include Hardie Plank siding, a durable metal roof, and an insulated storage shed for hobbies or extra storage. Offering the peace and privacy of country living on nearly 3 acres, this home is still conveniently located within easy reach of Charlottesville, Scottsville, and the area's wineries, breweries, and outdoor recreation.,Wood Cabinets,Fireplace in Basement,Fireplace in Family Room
| Elementary School | Middle School | High School |
|---|---|---|
| Red Hill Elementary School | Walton Middle School | Monticello High School |
| Price History | |
|---|---|
| 6/1/2026 | Listed $415,000 |
General Features
| Living Area | 1976 |
|---|---|
| Sewer | Septic Exists |
| Heating | Baseboard,Heat Pump(s) |
| Cooling | Central A/C,Heat Pump(s) |
| Roof | Metal |
| Appliances | Washer/Dryer Hookups Only |
| Zoning | RA |
| Architectural Style | Ranch/Rambler |
| Construction Materials | HardiPlank Type |
| School District | ALBEMARLE COUNTY PUBLIC SCHOOLS |
| Year Built | 1973 |
| View | Garden/Lawn,Trees/Woods |
| Levels | 1 |
| Tax Year | 2026 |
| Ownership | Other |
| Accessibility | None |
| HOA Fee 2 | 0.00 |
| County | ALBEMARLE |
| New Construction | No |
| Property Type | Residential |
| HOA | No |
| Subdivision Name | UNKNOWN |
| Garage Y/N | No |
| Other Structures | Above Grade,Below Grade |
| Full Baths | 2 |
| Status | ACTIVE |
| Directions | Driving South on Green Creek Rd (630),turn RIGHT on Appleberry Ln (NOT Appleberry Farm Rd). Drive 0.1 mi and turn LEFT on Helens Way. Drive 0.1 mi and turn RIGHT onto driveway for the property. |
| City | SCHUYLER |
| Disclosures | Prop Disclosure |
| Tax Annual Amount | 1632.0 |
| Structure Type | Detached |
| Condo/Coop Association fee Y/N | No |
| Bathrooms Full Main Level | 1 |
| Bathrooms Count Main Level | 1.00 |
| Price Per Sq Ft Total AG | 420.04 |
| Construction Completed Y/N | No |
| Vacation Rental Y/N | No |
| Virtual Tour | https://youtu.be/-rd-9Y9es4s?si=kNRFPVxUKr_BjFCf |
| Total SQFT | 1976 |
| Building Area Units | Square Feet |
| Living Area Units | Square Feet |
| Standard Status | Active |
| Year Built Source | Estimated |
| Legal Subdivision | NULL |
Interior Features
| Interior Amenities | Stove - Wood,Entry Level Bedroom |
|---|---|
| Heating Fuel | Electric |
| Basement | Full |
| Total Fireplaces | 2 |
| Fireplace Features | Wood |
| Basement (Y/N) | Yes |
| Air Conditioning Y/N | No |
| Heating Y/N | Yes |
| Fireplace Y/N | Yes |
| Above Grade Finished Area | 988 |
| Central Air Y/N | Yes |
| Total Bedrooms | 4 |
| Below Grade Finished Area | 988 |
| Room Type | Full Bath |
| Below Grade Finished Area Unit Type | Square Feet |
| LivingAreaSource | Assessor |
| Below Grade Unfin Area Units | Square Feet |
| Below Grade Unfin SQFT Source | Assessor |
| Below Grade Finished Area Source | Assessor |
| Bathrooms Count All Lower Levels | 1 |
| Above Grade Unfin Area Units | Square Feet |
| Above Grade Unfin SQFT Source | Assessor |
| Above Grade Finished Area Source | Assessor |
| Above Grade Finished Area Unit Type | Square Feet |
| Total Baths | 2 |
Exterior Features
| Lot Features | Cleared,Sloping,Partly Wooded,Private,Secluded |
|---|---|
| Water Source | Well |
| Inclusions | Kitchen appliances |
| Foundation Details | Block |
| Water View Y/N | No |
| Building Area Total | 1976.00 |
| Lot Size Acres | 2.84 |
| Water Oriented Y/N | No |
Room Details
| Room | Dimensions | Level | Flooring | Details |
|---|---|---|---|---|
| Full Bath | Main | |||
| Full Bath | Lower 1 |
Amenities
- Foreclosure
- Views
- Short Sale
- New Construction
- Adult 55+
- Lease To Own
- No HOA Fees
- Furnished
- Primary On Main
- Air Conditioning
- Seller Finance
- Green
- Fixer Upper
- Horse
- Golf
- Fireplace
- Deck
- Garage
- Basement
- Pool
Property vs Single Family Average in 22969
Price
Taxes
Year Built
Visits
 © BRIGHT, All Rights Reserved
