
Primary on Main
Address
5086 Green Creek Rd, Schuyler, VA
Price
$ 475,000
Property Attributes
- MLS#683352
- TypeSingle Family
- Listing Status ACTIVE
- CountyALBEMARLE
- CitySchuyler
- Zip22969
- Style
- Year Built1951
- Taxes$ 2617
- Price$ 475,000
- Bedrooms4
- Full Bathrooms2
- Half Bathrooms0
- Sqr Footage1955
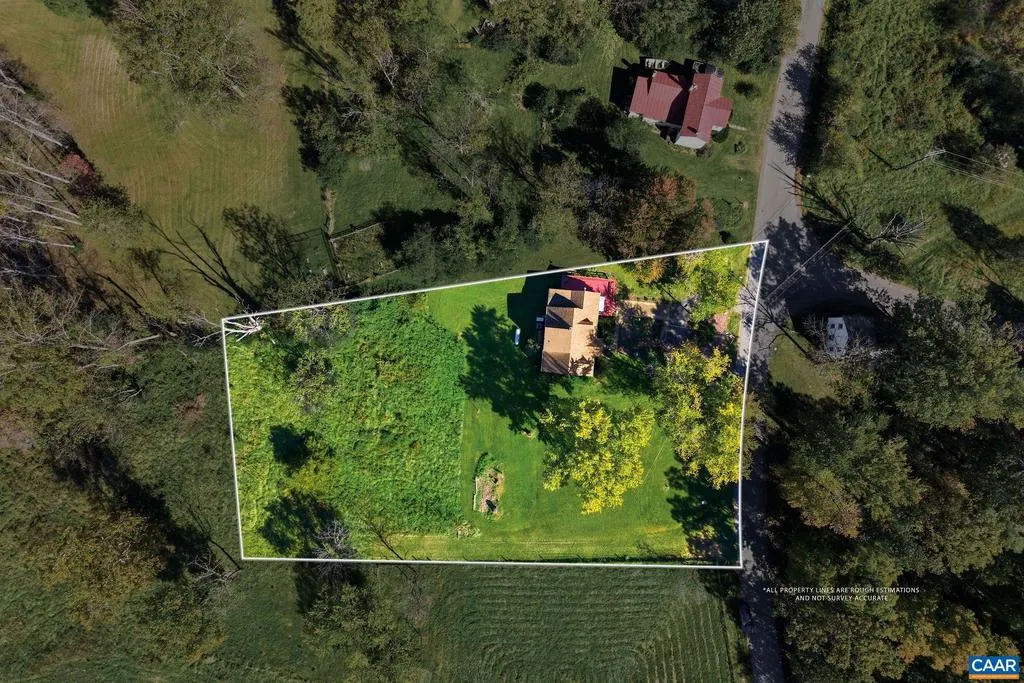
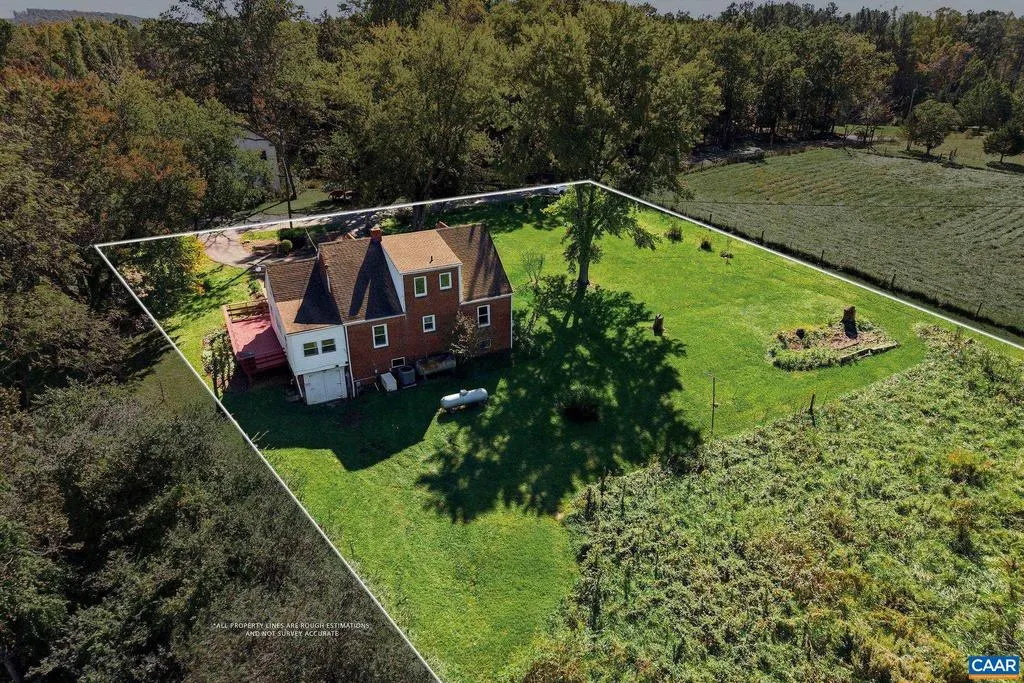
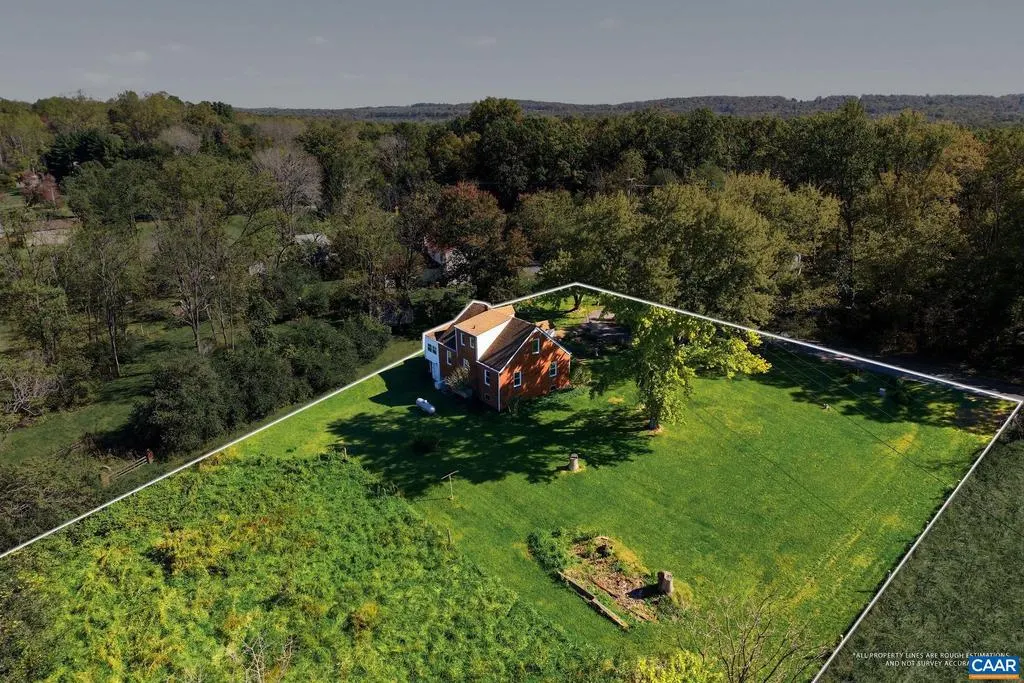
- Lot Size0.91 Acres
Data Source:
Bright MLS
Property Description
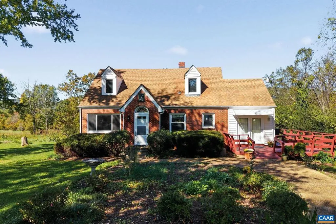
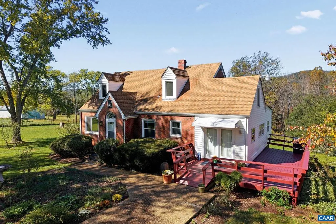
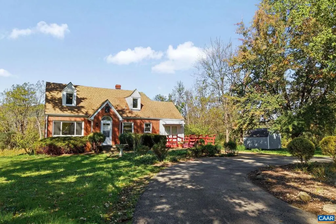
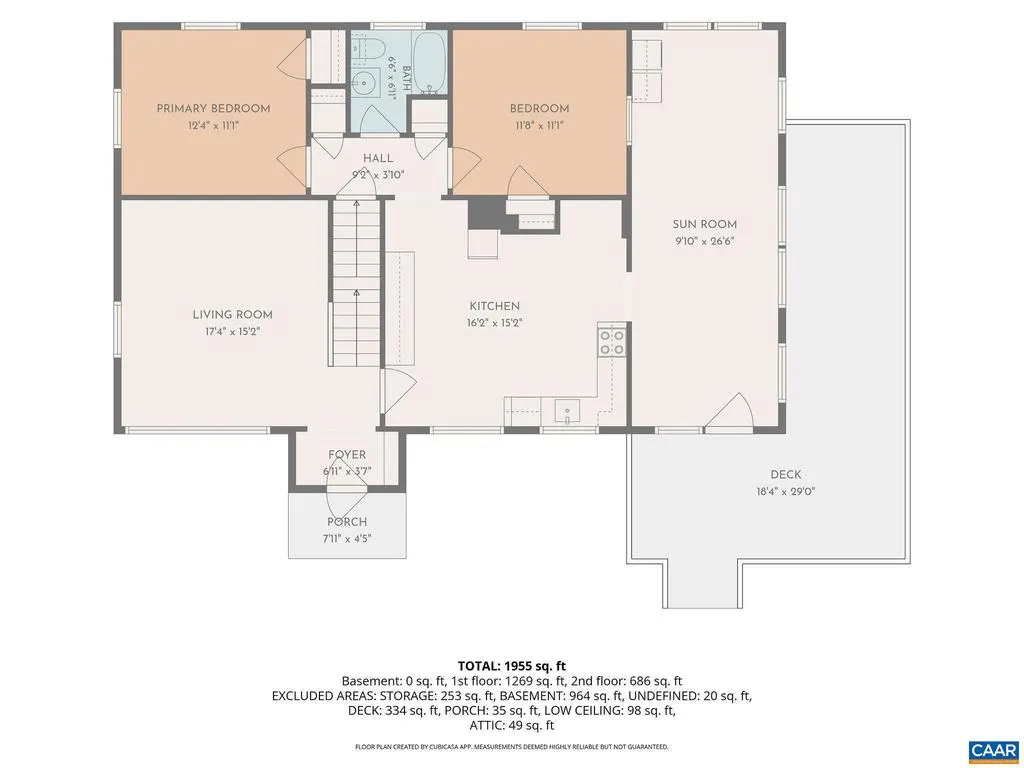
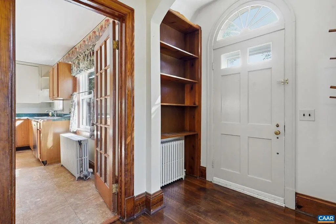
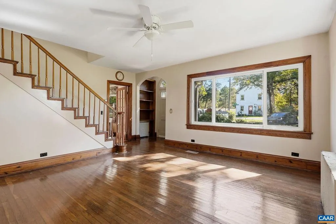
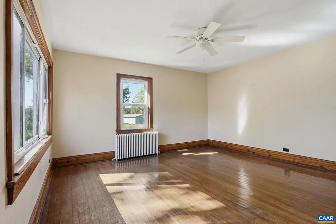
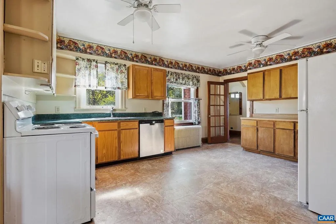
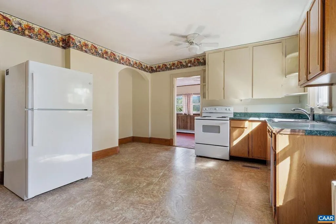
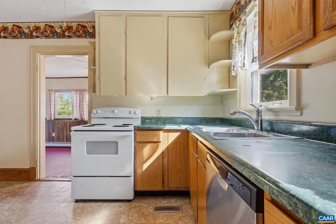
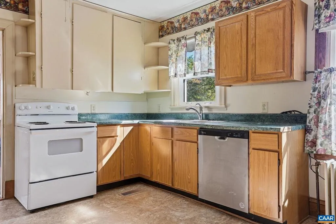
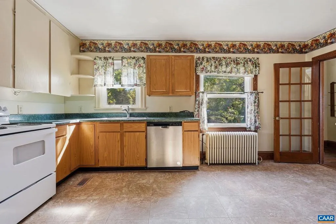
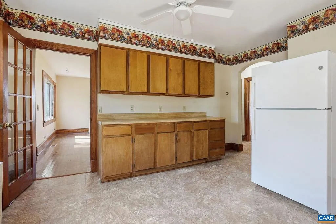
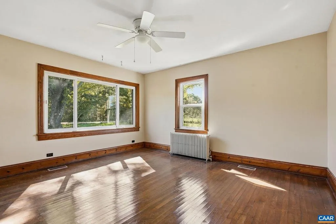
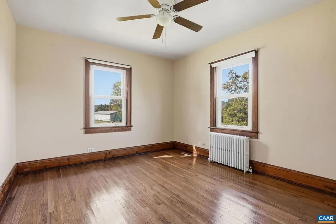
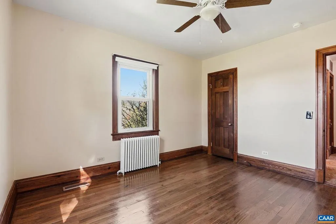
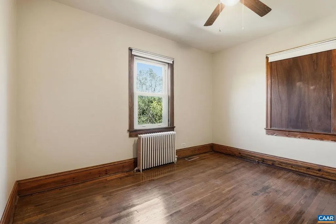
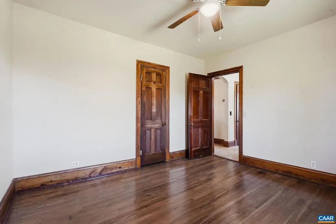
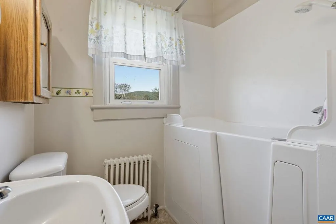
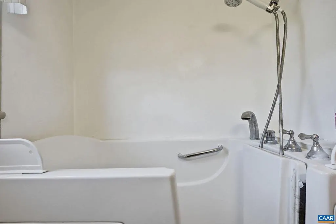
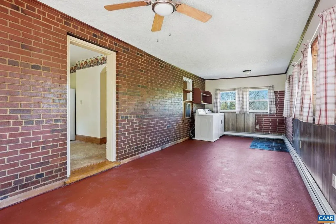
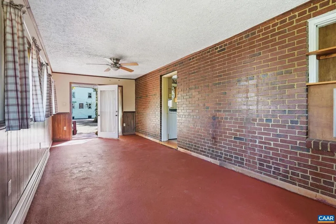
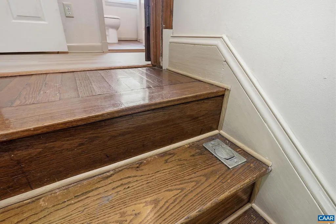
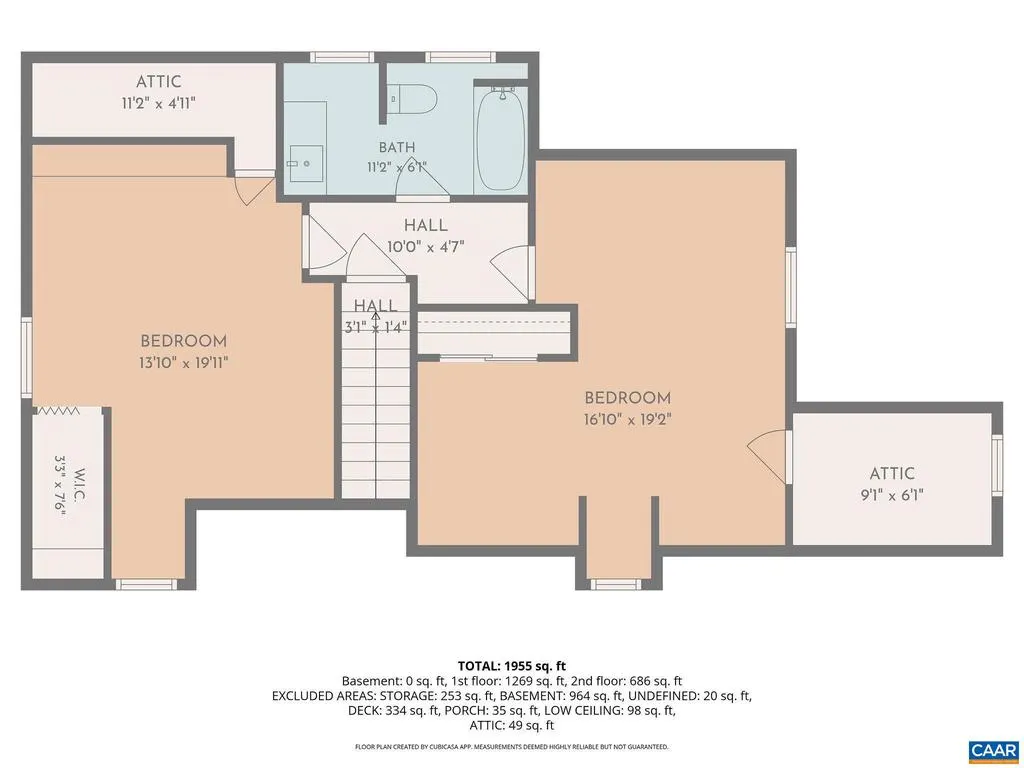
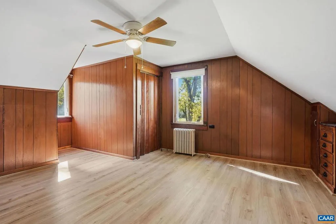
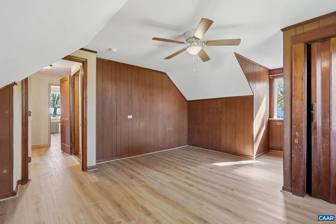
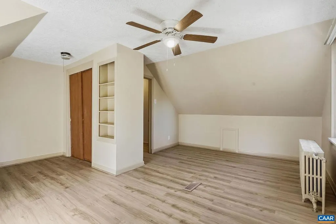
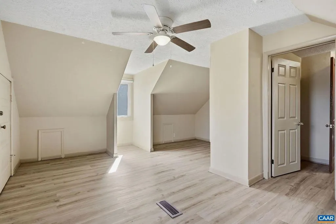
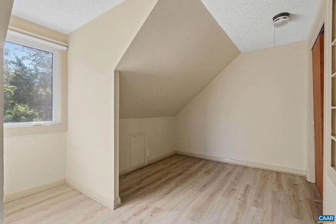
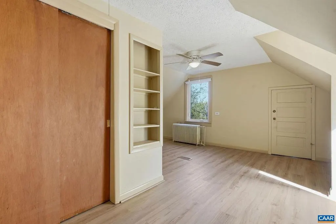
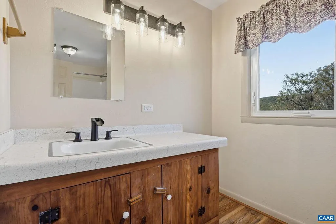
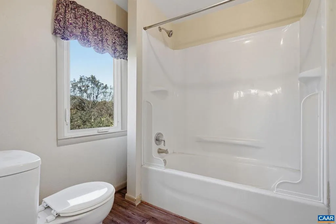
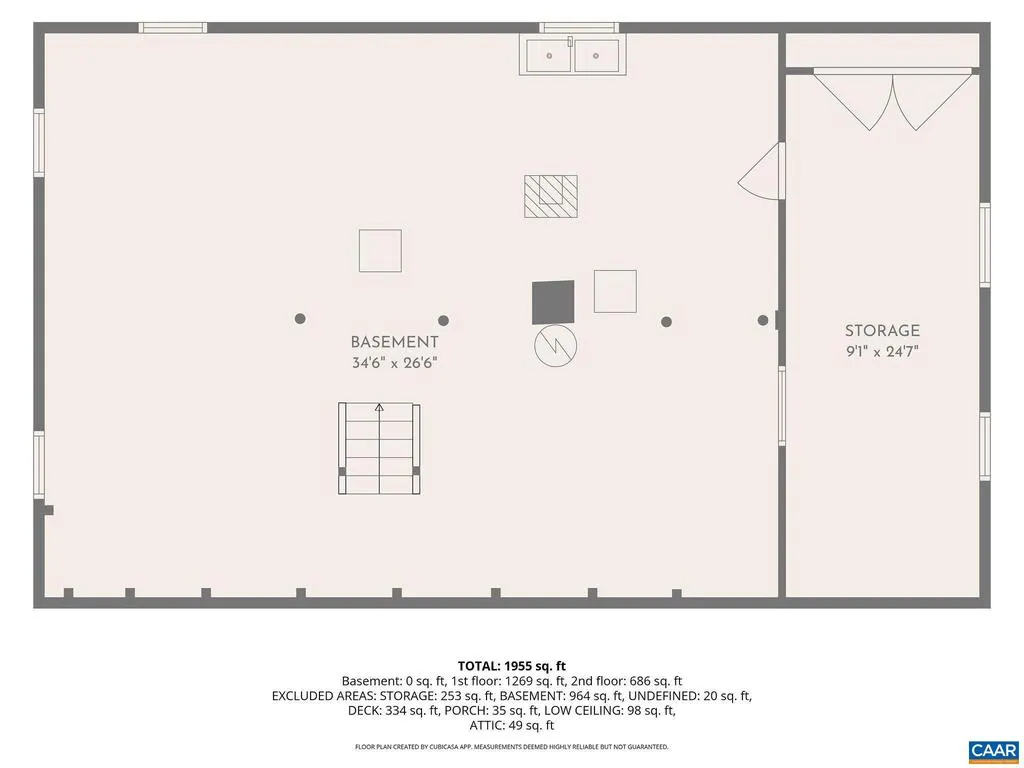
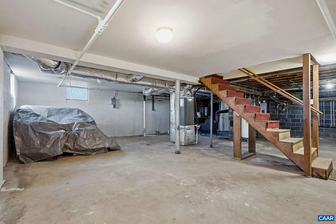
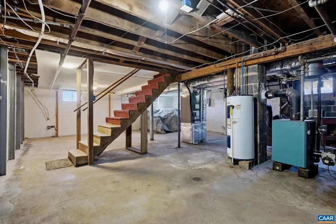
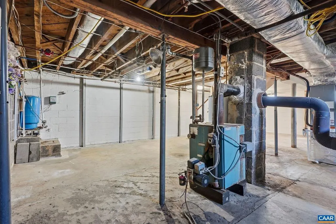
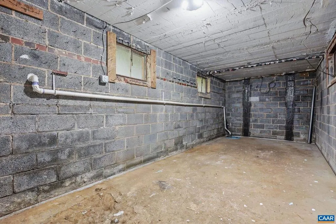
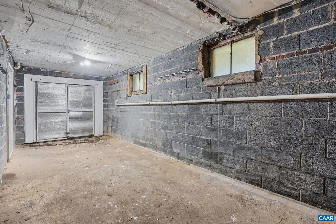
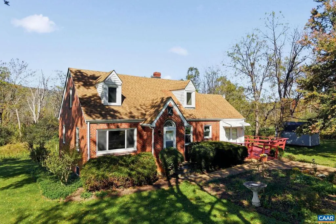
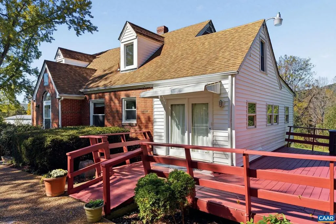
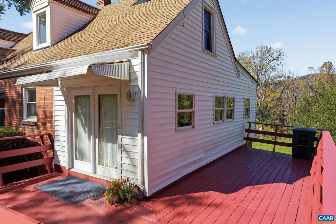
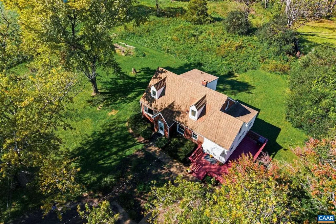
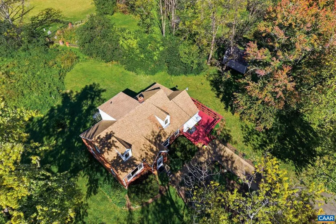
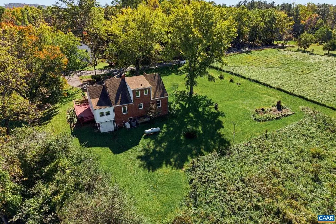
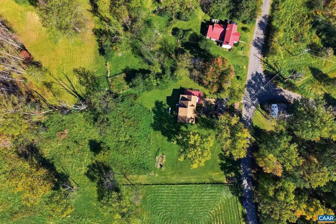
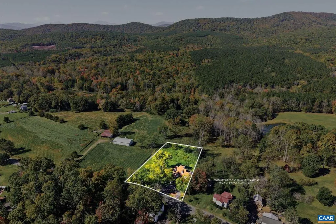
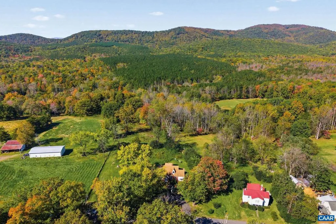
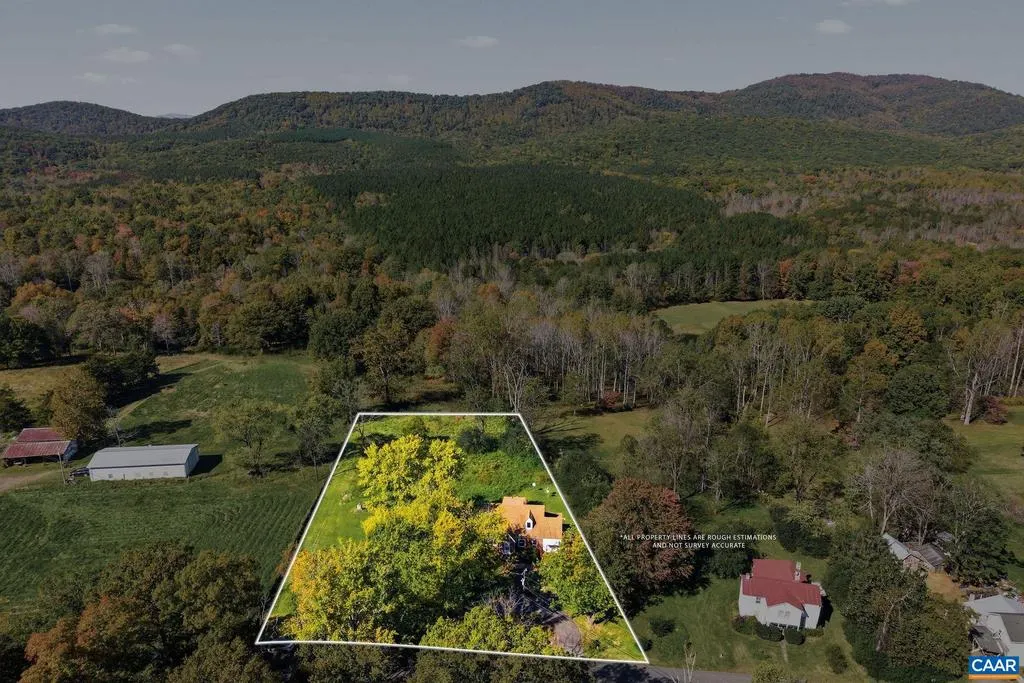
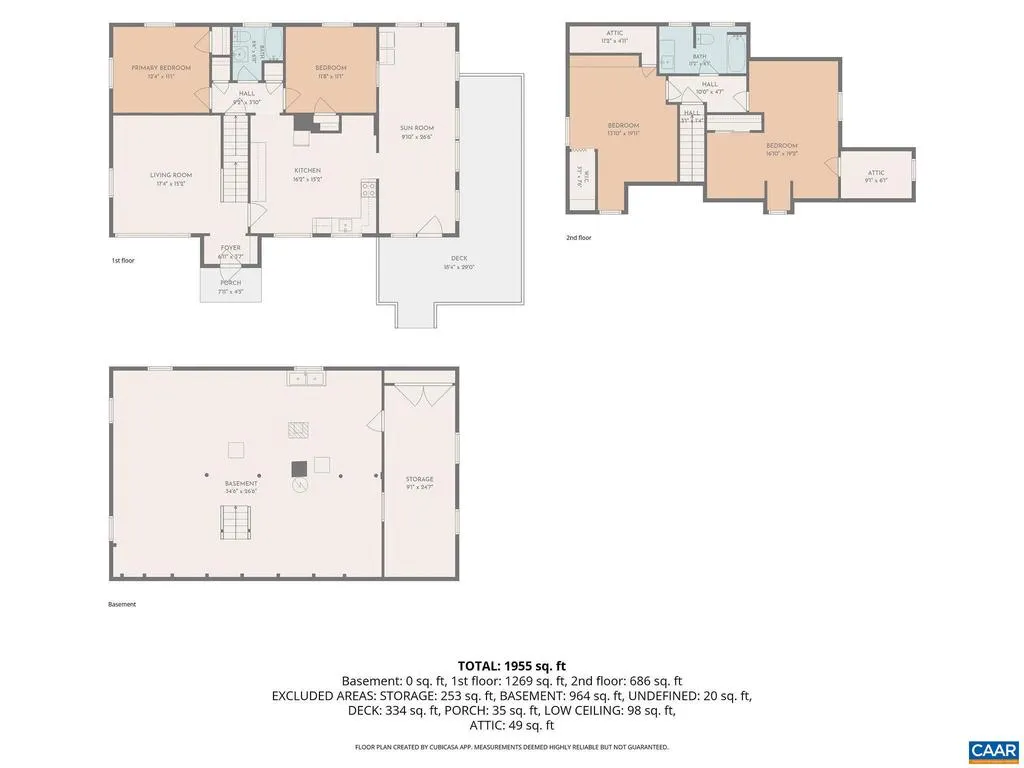
A home with a story you can see in every detail. Hand-built by its owners in 1951, this charming brick Cape Cod reflects a level of craftsmanship rarely found today. The woodwork and hardwood floors were made by hand from trees cut and milled on the property to make room for the home. Set on a level, mostly cleared acre, it pairs timeless character with practical updates: heat pump replaced in 2025, roof and windows replaced within the past 10 years, foundation reinforced and sump pump added by JES 3 years ago, new well in 2018! Accessibility features include a ramp to the side entrance, 2 bedrooms on the main level, and a bathroom with a walk-in tub. The home also has 2 additional bedrooms and another bathroom upstairs. A whole-house generator, efficient radiator heat as a secondary heat source, and fiber-optic internet add everyday convenience. The full, unfinished basement is plumbed for an additional bathroom and offers excellent potential for finished living space. Ready for your personal updates, this special home offers a solid foundation, enduring craftsmanship, and room to make it your own.
| Elementary School | Middle School | High School |
|---|---|---|
| Red Hill Elementary School | Walton Middle School | Monticello High School |
| Price History | |
|---|---|
| 10/22/2026 | Listed $475,000 |
General Features
| Living Area | 1955 |
|---|---|
| Sewer | Septic Exists |
| Heating | Hot Water |
| Cooling | Central A/C |
| Roof | Architectural Shingle |
| Appliances | Dryer,Washer/Dryer Hookups Only,Washer |
| Zoning | RA |
| Architectural Style | Other |
| School District | ALBEMARLE COUNTY PUBLIC SCHOOLS |
| Exclusions | Soapstone utility sink in the basement,workbench with soapstone counter piece in basement,woodstove |
| Year Built | 1951 |
| Levels | 1.5 |
| Tax Year | 2026 |
| Ownership | Other |
| Accessibility | None |
| HOA Fee 2 | 0.00 |
| County | ALBEMARLE |
| New Construction | No |
| Property Type | Residential |
| HOA | No |
| Subdivision Name | UNKNOWN |
| Garage Y/N | No |
| Other Structures | Above Grade,Below Grade |
| Full Baths | 2 |
| Status | ACTIVE |
| Directions | From Charlottesville,go south on Rt 29. Turn left (East) at Rte 6,Irish Rd. Go 4.6 miles and turn left on Green Creek Rd. The house is 1.4 miles up Green Creek Rd on the left |
| City | SCHUYLER |
| Disclosures | Prop Disclosure |
| Tax Annual Amount | 2617.0 |
| Structure Type | Detached |
| Condo/Coop Association fee Y/N | No |
| Bathrooms Full Main Level | 1 |
| Bathrooms Count Main Level | 1.00 |
| Price Per Sq Ft Total AG | 242.97 |
| Construction Completed Y/N | No |
| Vacation Rental Y/N | No |
| Total SQFT | 3142 |
| Building Area Units | Square Feet |
| Living Area Units | Square Feet |
| Standard Status | Active |
| Year Built Source | Estimated |
| Legal Subdivision | NULL |
Interior Features
| Interior Amenities | Entry Level Bedroom |
|---|---|
| Heating Fuel | Oil |
| Basement | Full,Interior Access,Outside Entrance,Sump Pump,Unfinished,Walkout Level,Windows |
| Flooring | Hardwood,Other |
| Basement (Y/N) | Yes |
| Air Conditioning Y/N | No |
| Heating Y/N | Yes |
| Window Features | Insulated |
| Fireplace Y/N | No |
| Above Grade Finished Area | 1955 |
| Central Air Y/N | Yes |
| Total Bedrooms | 4 |
| Room Type | Living Room,Kitchen,Recreation Room,Full Bath,Additional Bedroom |
| Main Level Bedrooms | 2 |
| Below Grade Finished Area Unit Type | Square Feet |
| LivingAreaSource | Estimated |
| Below Grade Unfin Area Units | Square Feet |
| Below Grade Unfin SQFT | 1187 |
| Below Grade Unfin SQFT Source | Estimated |
| Below Grade Finished Area Source | Estimated |
| Bedrooms Count All Upper Levels | 2 |
| Bathrooms Count All Upper Levels | 1 |
| Above Grade Unfin Area Units | Square Feet |
| Above Grade Unfin SQFT Source | Estimated |
| Above Grade Finished Area Source | Estimated |
| Above Grade Finished Area Unit Type | Square Feet |
| Total Baths | 2 |
Exterior Features
| Water Source | Well |
|---|---|
| Foundation Details | Block |
| Water View Y/N | No |
| Building Area Total | 3142.00 |
| Lot Size Acres | 0.91 |
| Water Oriented Y/N | No |
Room Details
| Room | Dimensions | Level | Flooring | Details |
|---|---|---|---|---|
| Additional Bedroom | Main | |||
| Additional Bedroom | Main | |||
| Additional Bedroom | Upper 1 | |||
| Additional Bedroom | Upper 1 | |||
| Full Bath | Main | |||
| Full Bath | Upper 1 | |||
| Kitchen | Main | |||
| Living Room | Main | |||
| Recreation Room | Main |
Amenities
- Foreclosure
- Views
- Short Sale
- New Construction
- Adult 55+
- Lease To Own
- No HOA Fees
- Furnished
- Primary On Main
- Air Conditioning
- Seller Finance
- Green
- Fixer Upper
- Horse
- Golf
- Fireplace
- Deck
- Garage
- Basement
- Pool
Property vs Single Family Average in 22969
Price
Taxes
Year Built
Visits
 © BRIGHT, All Rights Reserved
