
Open House Sun, Nov 8th 1:00 PM - 3:00 PM - Views - Primary on Main
Address
7081 Secretarys Sand Rd, Schuyler, VA
Price
$ 275,000
Property Attributes
- MLS#683358
- TypeSingle Family
- Listing Status ACTIVE
- CountyALBEMARLE
- CitySchuyler
- Zip22969
- StyleRanch/Rambler
- Year Built1974
- Taxes$ 2171
- Price$ 275,000
- Bedrooms3
- Full Bathrooms2
- Half Bathrooms0
- Sqr Footage1056
- Lot Size2 Acres
Data Source:
Bright MLS
Property Description
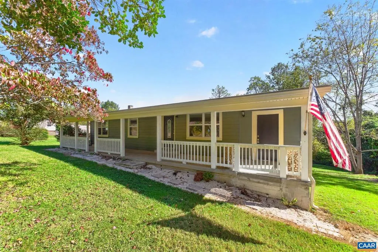
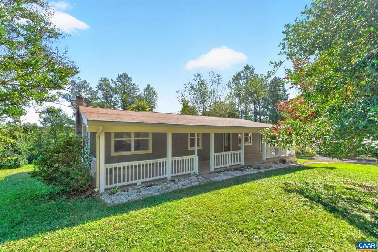
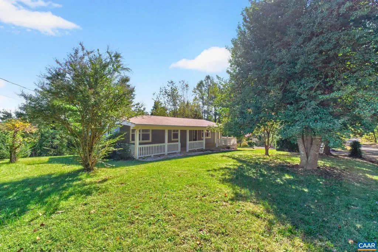
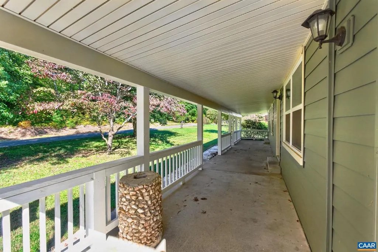
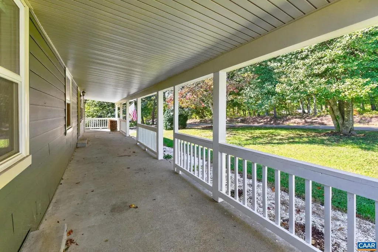
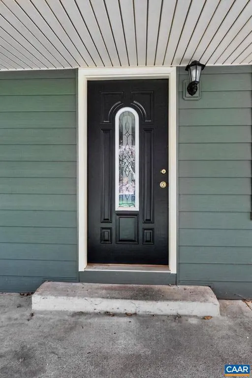
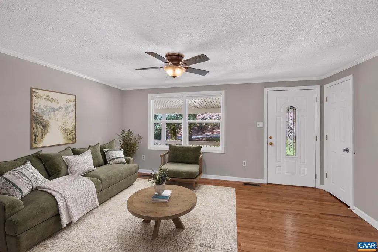
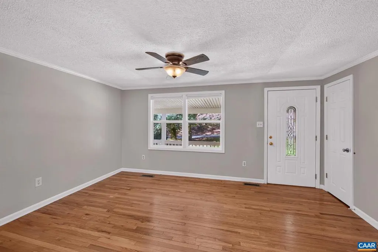
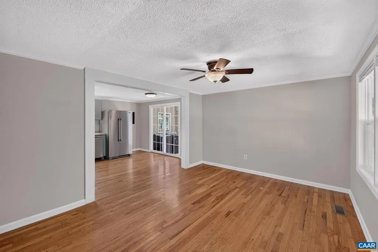
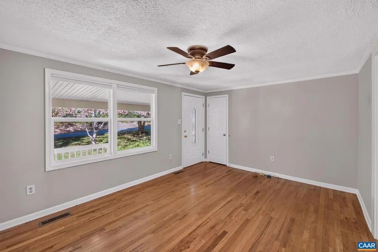
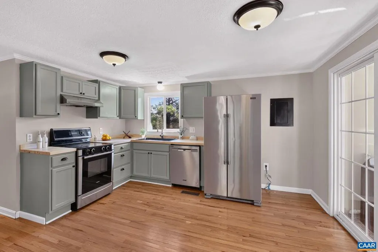
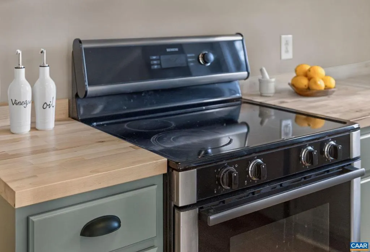
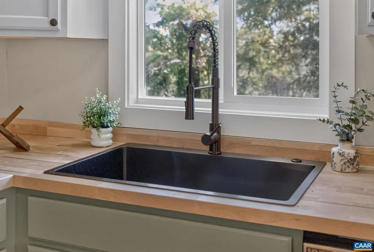
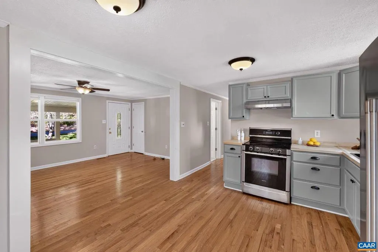
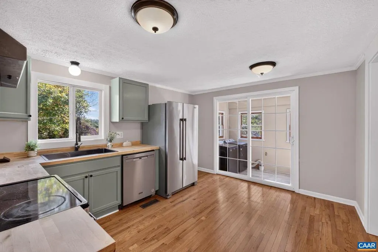
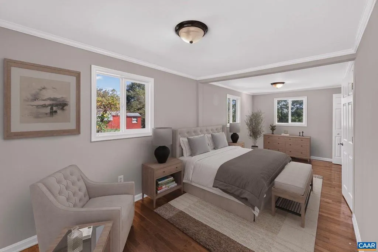
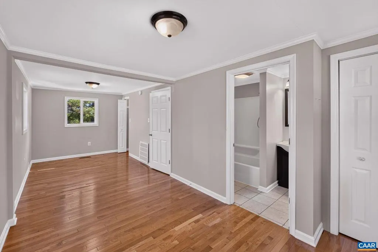
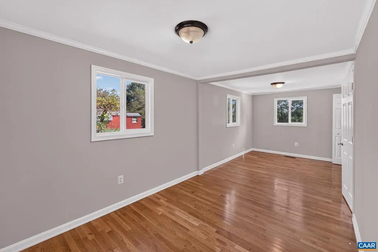
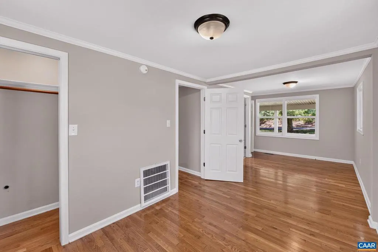
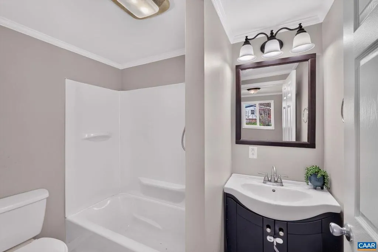
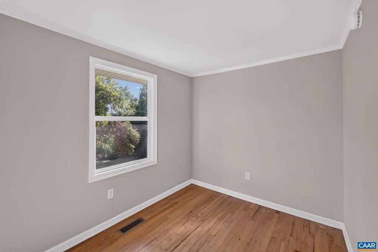
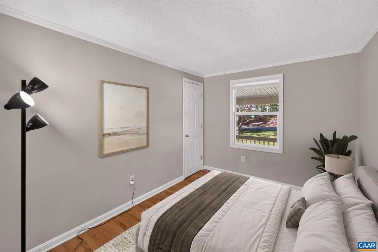
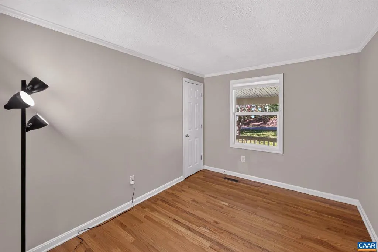
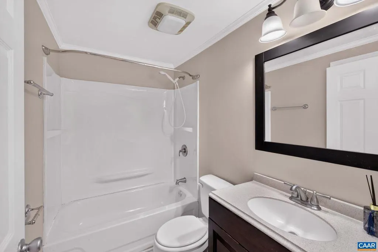
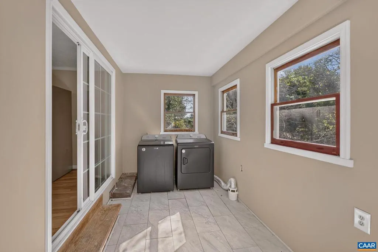
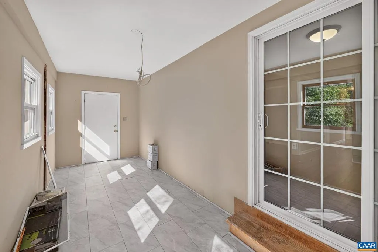
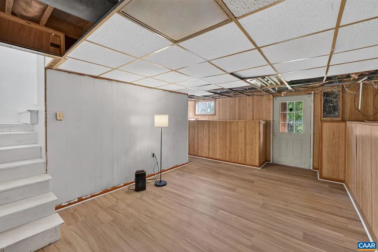
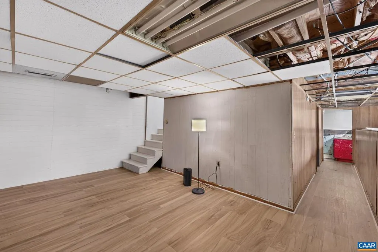
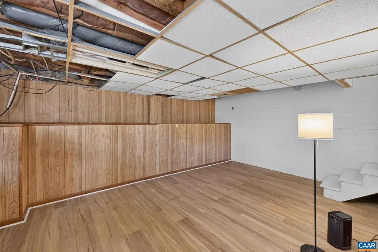
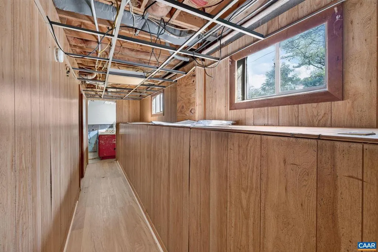
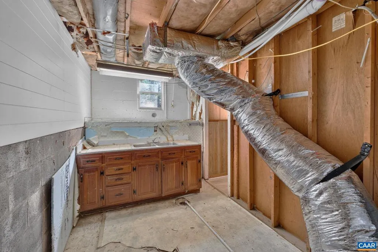
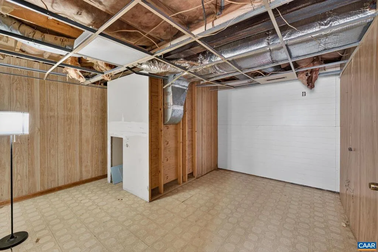
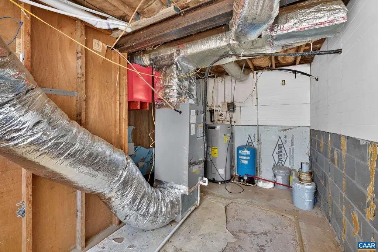
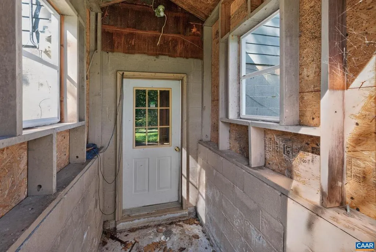
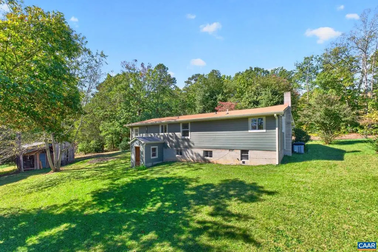
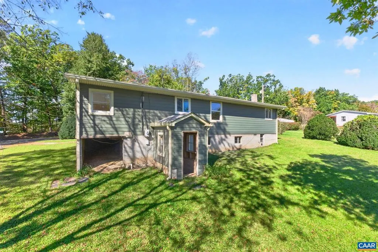
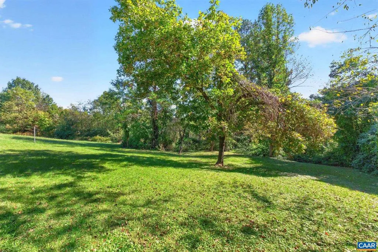
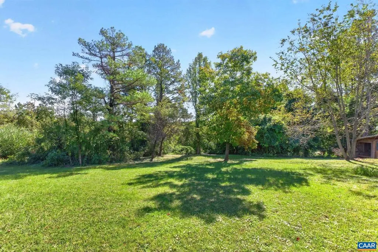
Set on 2 acres in Albemarle County, this move-in ready Schuyler home offers the breathing room of a country setting with convenient access to Route 29 and Charlottesville. The main level features easy one-story living with an open kitchen and living area, three bedrooms, and two full baths, including a private primary suite. The updated kitchen offers refreshed countertops, appliances, and painted cabinetry, while a spacious laundry room with interior and exterior access creates an ideal mudroom or everyday entry. Downstairs, the full 1,056 sq. ft. walk-out basement offers exciting potential to expand the living space, with LVP flooring already in place, access to plumbing, and a separate unfinished area well suited for a workshop or storage. Outside, enjoy a welcoming front porch, a gently elevated homesite, open yard space, and woods along the rear of the 2-acre property. Firefly internet available. Some photos have been virtually staged.,Cutting Board,Painted Cabinets,Wood Cabinets
| Elementary School | Middle School | High School |
|---|---|---|
| Scottsville Elementary School | Walton Middle School | Monticello High School |
| Price History | |
|---|---|
| 10/23/2026 | Listed $275,000 |
General Features
| Living Area | 1056 |
|---|---|
| Sewer | Septic Exists |
| Heating | Central,Heat Pump(s) |
| Cooling | Heat Pump(s) |
| Roof | Architectural Shingle |
| Appliances | Dryer,Washer |
| Zoning | RA |
| Architectural Style | Ranch/Rambler |
| Construction Materials | Vinyl Siding |
| School District | ALBEMARLE COUNTY PUBLIC SCHOOLS |
| Year Built | 1974 |
| View | Trees/Woods |
| Levels | 1 |
| Tax Year | 2025 |
| Ownership | Other |
| Accessibility | None |
| HOA Fee 2 | 0.00 |
| County | ALBEMARLE |
| New Construction | No |
| Property Type | Residential |
| HOA | No |
| Subdivision Name | UNKNOWN |
| Garage Y/N | No |
| Other Structures | Above Grade,Below Grade |
| Full Baths | 2 |
| Status | ACTIVE |
| Directions | From Charlottesville,take US-29 South. Turn left onto Plank Road (Rte 712). Merge right onto Alberene Rd (Rte 719) and follow to Secretary Sands Rd. Take right onto Secretary Sands Rd. House is on th |
| City | SCHUYLER |
| Disclosures | Prop Disclosure,Lead Based Paint - State |
| Senior Community Y/N | No |
| Tax Annual Amount | 2171.52 |
| Structure Type | Detached |
| Condo/Coop Association fee Y/N | No |
| Bathrooms Full Main Level | 2 |
| Bathrooms Count Main Level | 2.00 |
| Price Per Sq Ft Total AG | 260.42 |
| Construction Completed Y/N | No |
| Vacation Rental Y/N | No |
| Virtual Tour | https://listings.vahomepics.com/sites/ebblnjdg/unbranded |
| Total SQFT | 2112 |
| Building Area Units | Square Feet |
| Living Area Units | Square Feet |
| Standard Status | Active |
| Year Built Source | Estimated |
| Legal Subdivision | OAK GROVE |
Interior Features
| Interior Amenities | Entry Level Bedroom |
|---|---|
| Basement | Heated,Interior Access,Partially Finished,Walkout Level |
| Flooring | Ceramic Tile,Hardwood,Other |
| Basement (Y/N) | Yes |
| Air Conditioning Y/N | No |
| Heating Y/N | Yes |
| Window Features | Double Hung |
| Fireplace Y/N | No |
| Above Grade Finished Area | 1056 |
| Central Air Y/N | No |
| Total Bedrooms | 3 |
| Room Type | Living Room,Kitchen,Laundry,Full Bath,Additional Bedroom |
| Main Level Bedrooms | 3 |
| Below Grade Finished Area Unit Type | Square Feet |
| LivingAreaSource | Assessor |
| Below Grade Unfin Area Units | Square Feet |
| Below Grade Unfin SQFT | 1056 |
| Below Grade Unfin SQFT Source | Assessor |
| Below Grade Finished Area Source | Assessor |
| Above Grade Unfin Area Units | Square Feet |
| Above Grade Unfin SQFT Source | Assessor |
| Above Grade Finished Area Source | Assessor |
| Above Grade Finished Area Unit Type | Square Feet |
| Total Baths | 2 |
Exterior Features
| Lot Features | Partly Wooded |
|---|---|
| Water Source | Well |
| Inclusions | Refrigerator,electric range,dishwasher,washer,dryer. |
| Foundation Details | Block |
| Water View Y/N | No |
| Building Area Total | 2112.00 |
| Lot Size Acres | 2.00 |
| Water Oriented Y/N | No |
Room Details
| Room | Dimensions | Level | Flooring | Details |
|---|---|---|---|---|
| Additional Bedroom | Main | |||
| Additional Bedroom | Main | |||
| Full Bath | Main | |||
| Kitchen | Main | |||
| Laundry | Main | |||
| Living Room | Main |
Amenities
- Foreclosure
- Views
- Short Sale
- New Construction
- Adult 55+
- Lease To Own
- No HOA Fees
- Furnished
- Primary On Main
- Air Conditioning
- Seller Finance
- Green
- Fixer Upper
- Horse
- Golf
- Fireplace
- Deck
- Garage
- Basement
- Pool
Property vs Single Family Average in 22969
Price
Taxes
Year Built
Visits
 © BRIGHT, All Rights Reserved
