
Price Reduction - Views - Golf Course




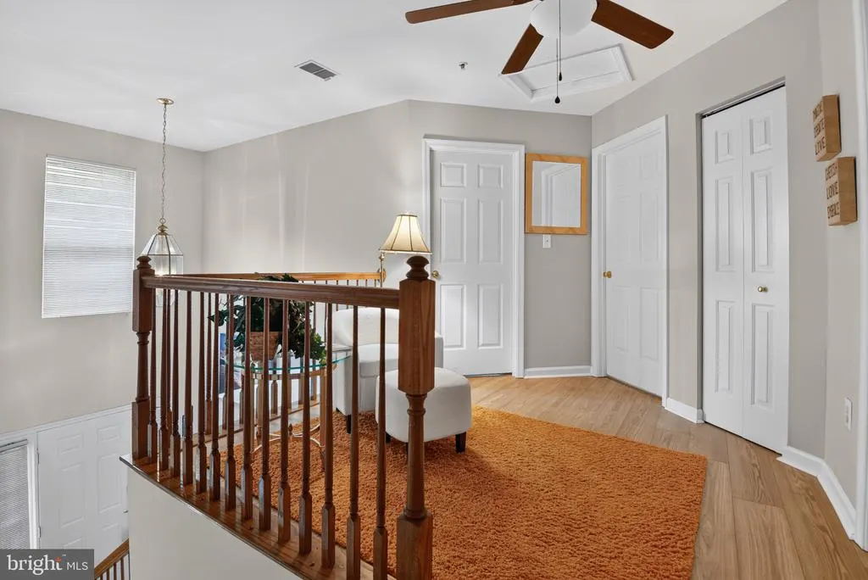
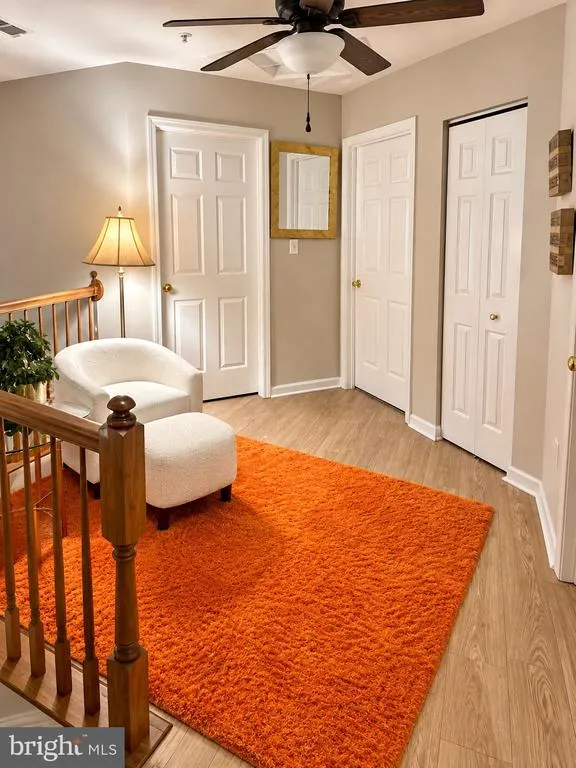
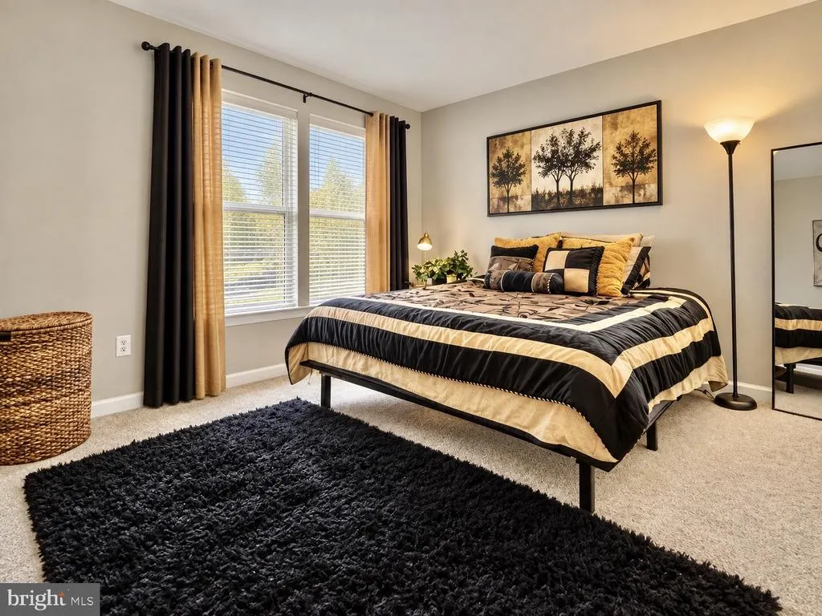
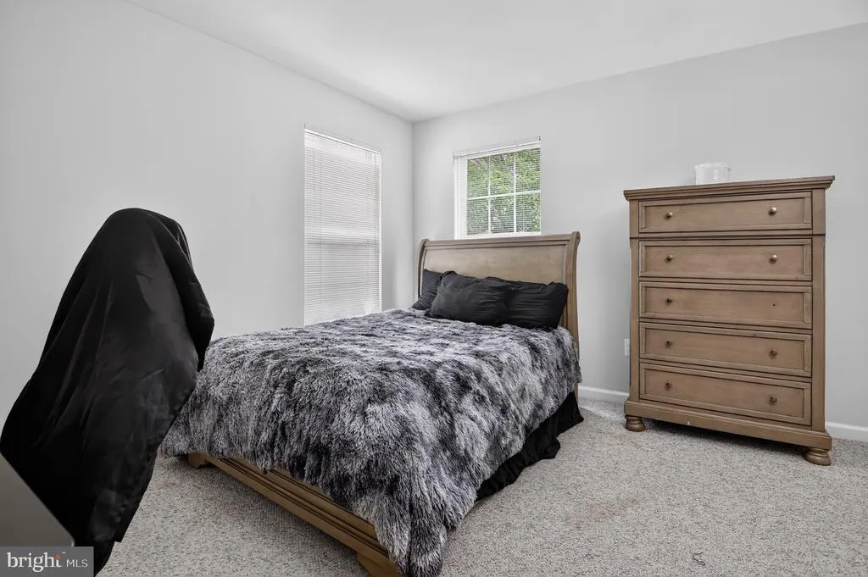
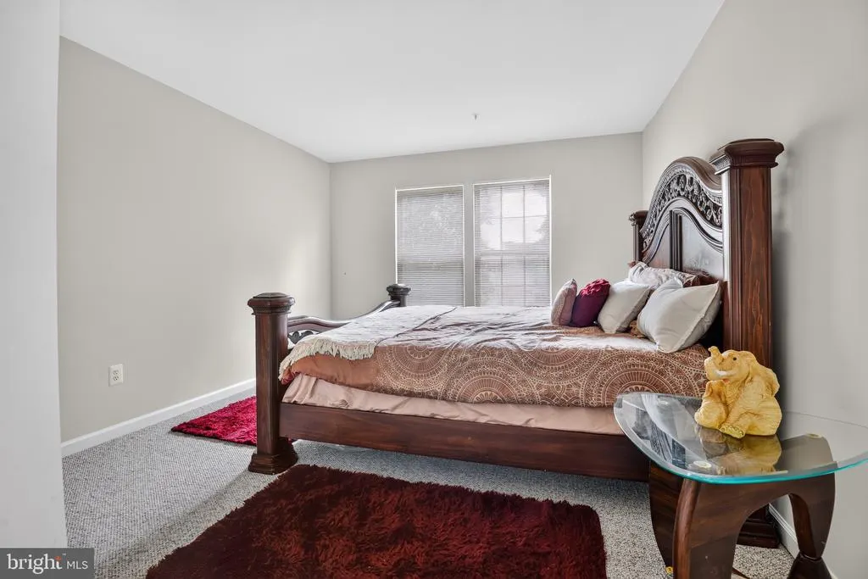
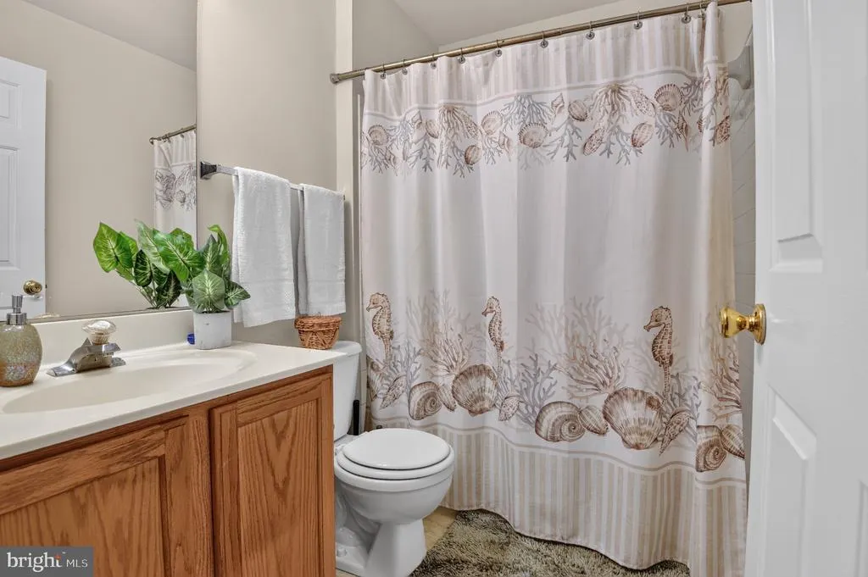
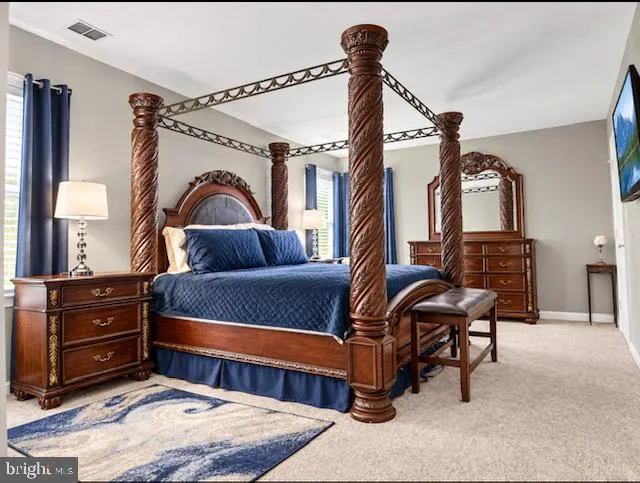
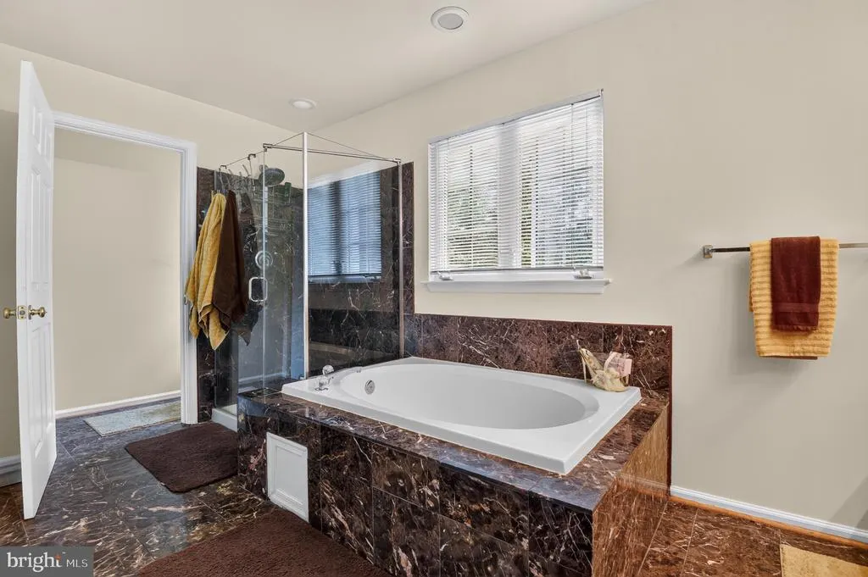
Address
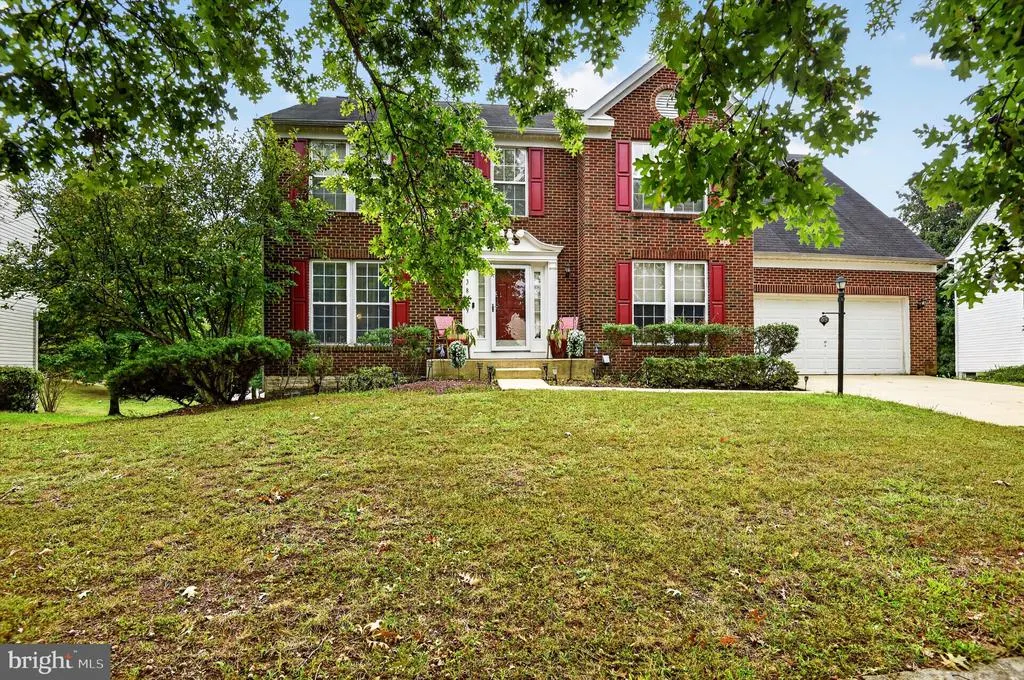
13809 Hotomtot Drive, Upper Marlboro, MD
Price
$ 610,000
Property Attributes
- MLS#MDPG2219782
- TypeSingle Family
- Listing Status ACTIVE
- CountyPRINCE GEORGES
- CityUpper Marlboro
- NeighborhoodPerrywood
- Zip20774
- StyleColonial
- Year Built2003
- Taxes$ 7768
- Price$ 610,000
- Bedrooms4
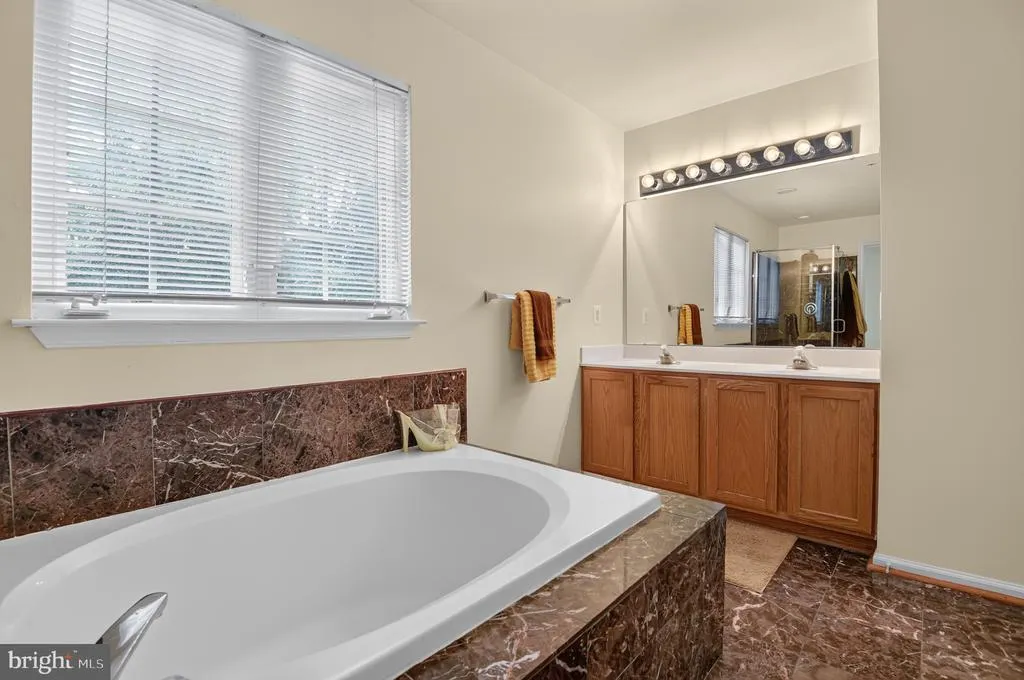
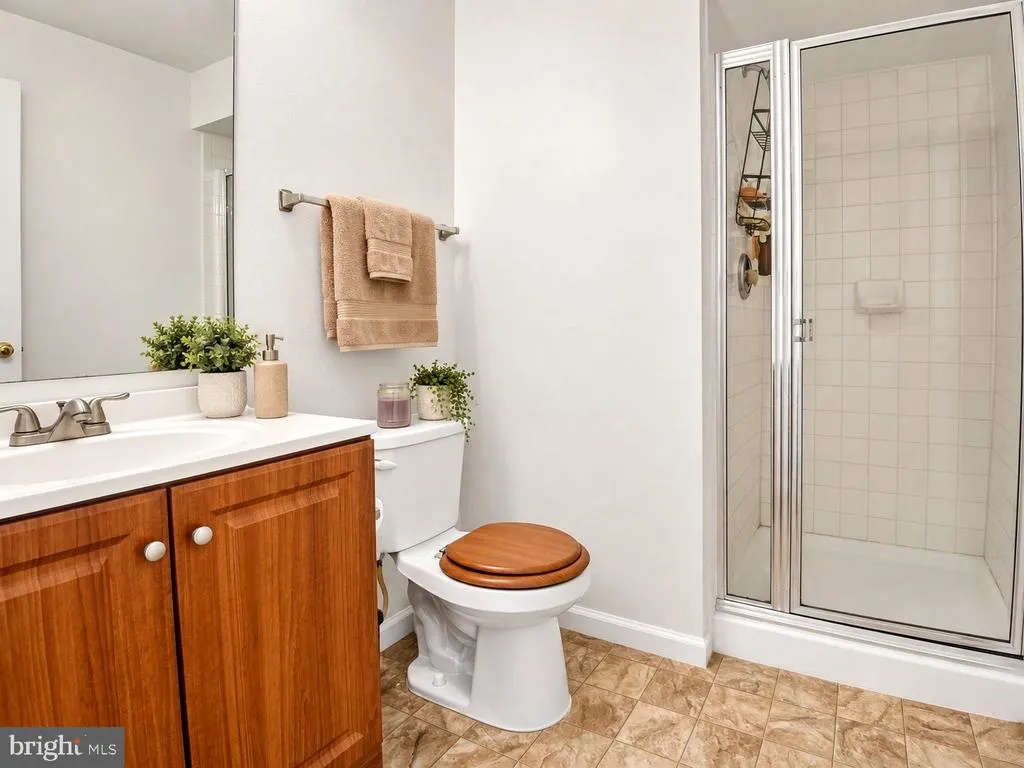
- Full Bathrooms3
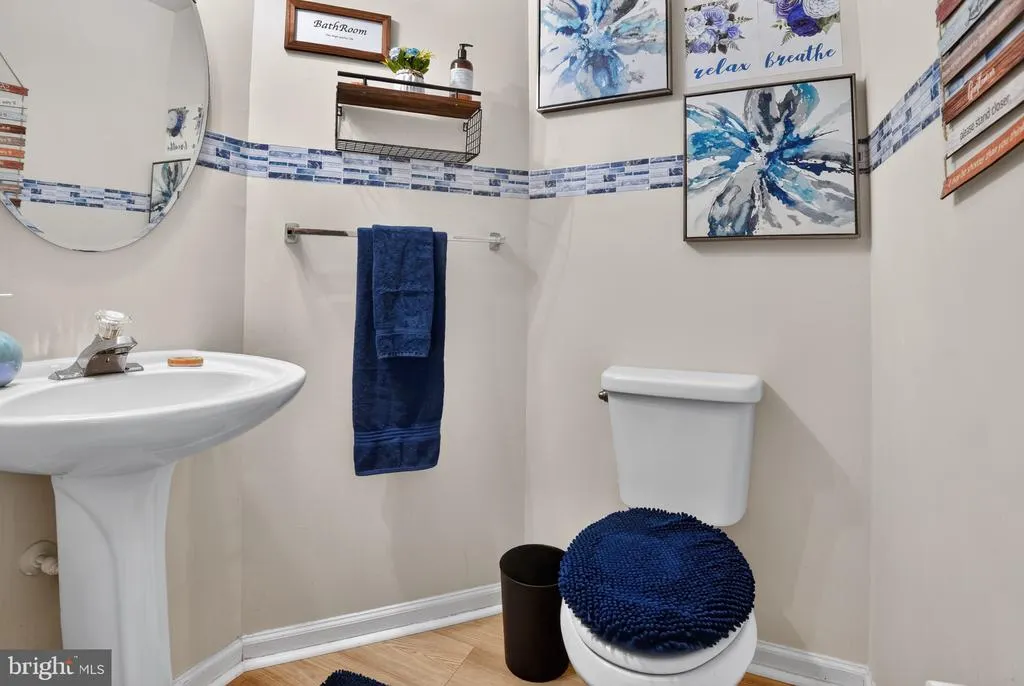
- Half Bathrooms1
- Sqr Footage3318
- Lot Size0.19 Acres
Data Source:
Bright MLS
Property Description
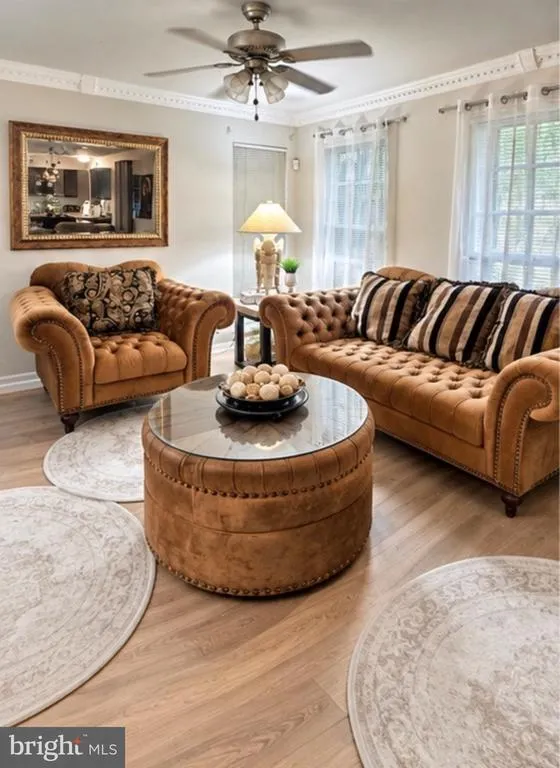
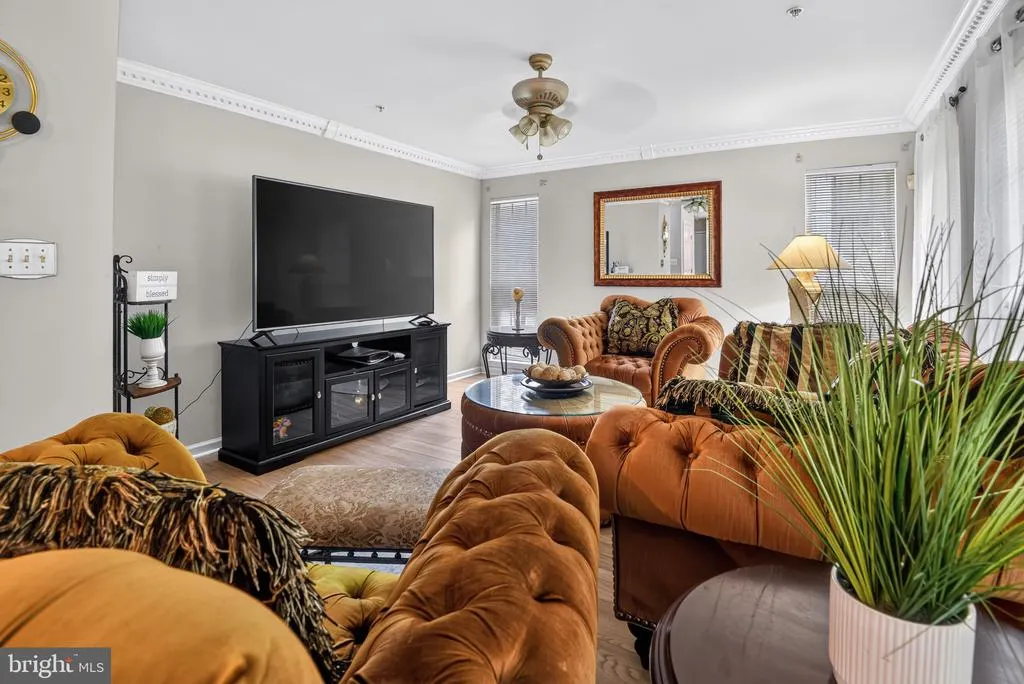
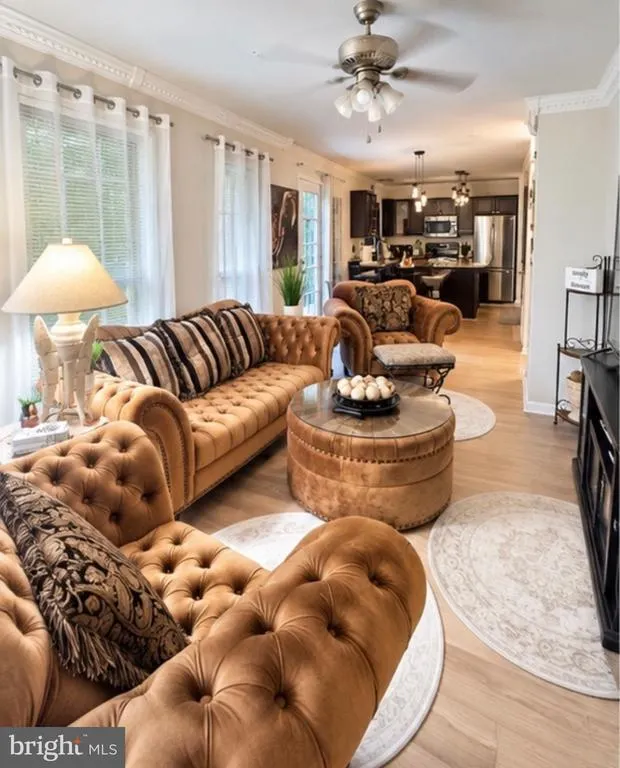
4 hr notice-Pre-Approval necessary for appointment confirmation. Enjoy convenient Upper Marlboro living with easy access to shopping, dining, recreation, entertainment, and major commuter routes. Everyday conveniences are nearby at Watkins Park Plaza, offering shopping, fitness, dining, pharmacy and personal-service options. For additional shopping and dining, residents have convenient access to Woodmore Towne Centre, a major retail destination featuring Wegmans, Costco, Best Buy, Nordstrom Rack, Nike, Old Navy and numerous restaurants. Ritchie Station Marketplace provides even more options, including retail, dining and entertainment such as Dave & Busters. Outdoor enthusiasts can enjoy Watkins Regional Park, offering trails, athletic courts and fields, picnic areas, mini golf, playgrounds, a carousel and seasonal train attractions. Nearby recreation centers also provide fitness facilities, basketball, pickleball, tennis and community programming. The home is also conveniently positioned for access to the Largo area and Downtown Largo Metro, providing Blue Line and select Silver Line service along with extensive commuter parking. The location combines a residential setting with convenient access to everyday necessities, recreation, shopping and entertainment throughout Prince Georges County. Amenities: Residents enjoy on-site recreational facilities including playgrounds, tot lots, tennis courts, basketball courts, and sports fields. The local homeowners association organizes seasonal events like a jazz social, contributing to a sense of community. Convenient Location: Perrywood is strategically positioned for easy commuting to Downtown Upper Marlboro, Bowie, Joint Base Andrews, and even Washington, DC, making it ideal for those working in government or the military. Popular nearby destinations include Largo Town Center Metro, Bowie Town Center. Natural Surroundings: This neighborhood is known for its leafy, duck-friendly streets, walking trails, and scenic spots near watermaking it a great choice for outdoor strolls and neighborhood recreation.
| Elementary School | Middle School |
|---|---|
| Perrywood Elementary School | Kettering Middle School |
| Price History | |
|---|---|
| 9/19/2026 | Listed $624,900 |
| 10/16/2026 | 3$610,000 |
General Features
| Living Area | 3318 |
|---|---|
| Sewer | Public Sewer |
| Heating | 90% Forced Air |
| Cooling | Central A/C,Ceiling Fan(s) |
| Possession | 31-60 Days CD,Subject to Home Choice |
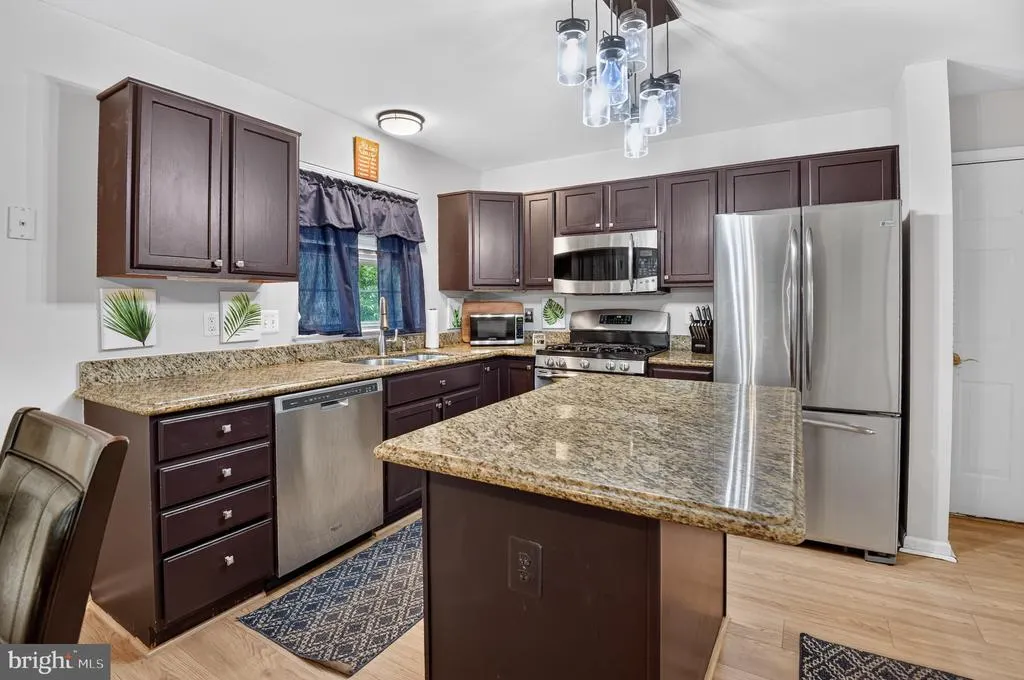
| Appliances | Built-In Microwave,Dishwasher,Dryer,Refrigerator,Stove,Washer |
| Zoning | R |
| HOA Fee | 81.00 |
| Garage Spaces | 2.00 |
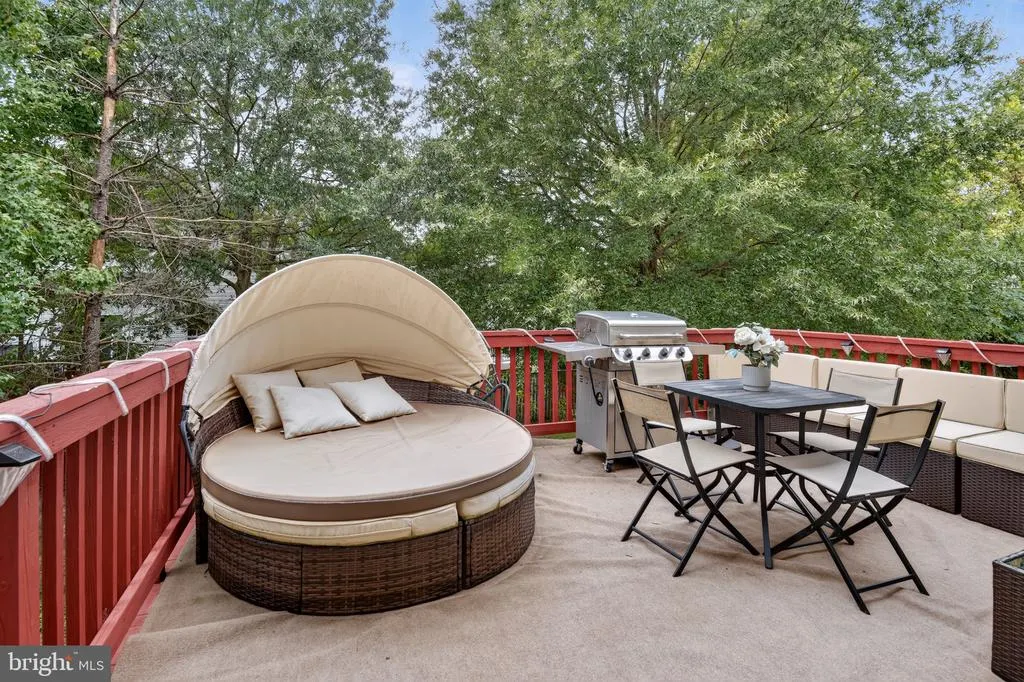
| Patio/Porch Features | Deck(s),Balcony,Enclosed,Porch(es),Roof,Screened |
| Architectural Style | Colonial |
| Security Features | Carbon Monoxide Detector(s),Fire Detection System,Monitored,Smoke Detector,Sprinkler System - Indoor |
| Construction Materials | Frame |
| School District | PRINCE GEORGE'S COUNTY PUBLIC SCHOOLS |
| Year Built | 2003 |
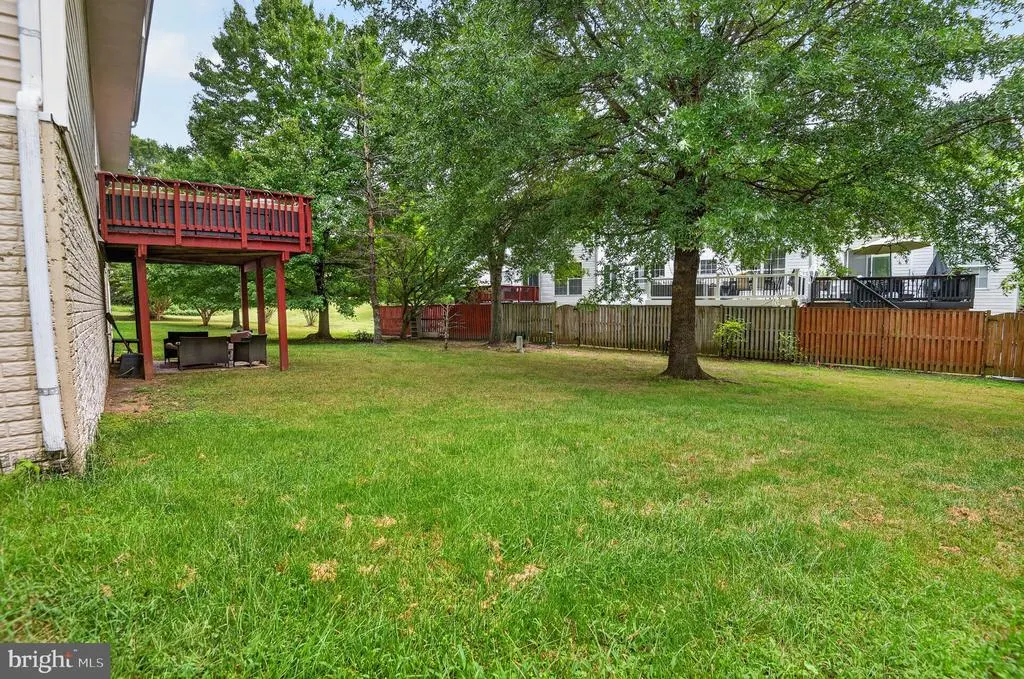
| View | Garden/Lawn,Street,Trees/Woods |
| Levels | 3 |
| Tax Year | 2024 |
| Ownership | Fee Simple |
| Cool Fuel | Electric |
| Section | 9 |
| Accessibility | >84 Garage Door,2+ Access Exits,Level Entry - Main |
| Assoc Fee Paid Per | Monthly |
| County | PRINCE GEORGES |
| New Construction | No |
| Property Type | Residential |
| Association Amenities | Jog/Walk Path,Pool - Outdoor,Tennis Courts |
| HOA | Yes |
| Subdivision Name | PERRYWOOD |
| Garage Y/N | Yes |
| Water Access Y/N | No |
| Other Structures | Above Grade,Below Grade |
| Total Rooms | 13 |
| Full Baths | 3 |
| Status | ACTIVE |
| Directions | Please use GPS |
| City | UPPER MARLBORO |
| Disclosures | Agent has Financial Interest |
| Association Name | PERRYWOOD |
| Senior Community Y/N | No |
| Lot Size Units | Square Feet |
| Lot Size Square Feet | 8352.00 |
| Tax Assessed Value | 562900.0 |
| Tax Annual Amount | 7768.0 |
| Home Warranty Y/N | No |
| Property Condition | Average,Very Good |
| Structure Type | Detached |
| Condo/Coop Association fee Y/N | No |
| Bathrooms Count Main Level | 1.00 |
| Price Per Sq Ft Total AG | 258.91 |
| Acceptable Financing | Cash,Conventional,FHA,VA |
| Additional Parcels Y/N | No |
| Community Pool Features | In Ground |
| Avg. Electric Per Month | 250.0 |
| Avg. Gas Per Month | 25.0 |
| Historic Y/N | No |
| Lease Considered Y/N | No |
| Vacation Rental Y/N | No |
| Avg. Water Per Month | 57.0 |
| Total SQFT | 3318 |
| Standard Status | Active |
| Year Built Source | Estimated |
| Legal Subdivision | PERRYWOOD |
| Tax Lot | 99 |
| Association Recreation Fee | No |
Interior Features
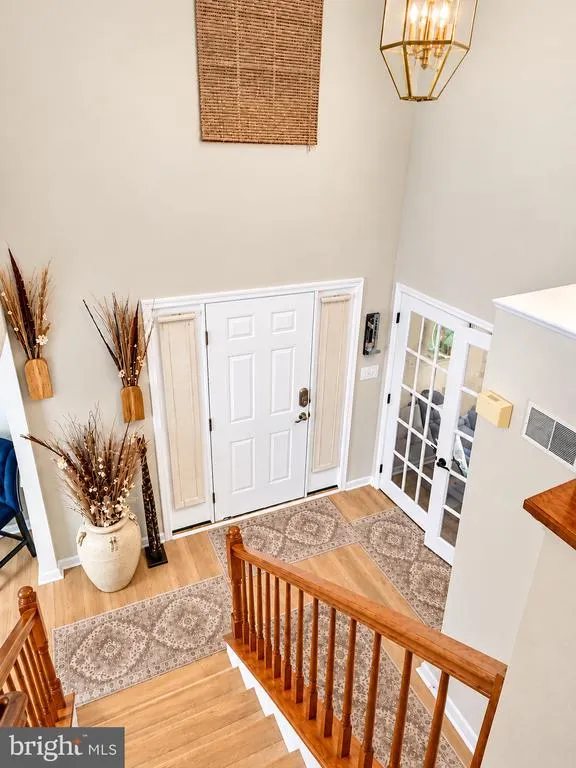
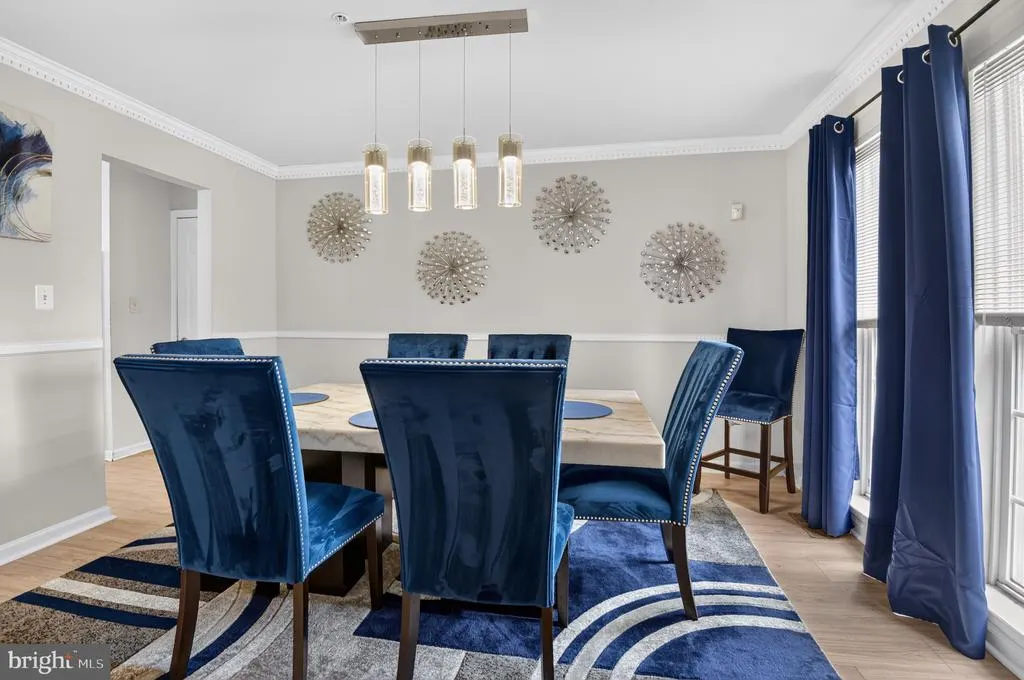
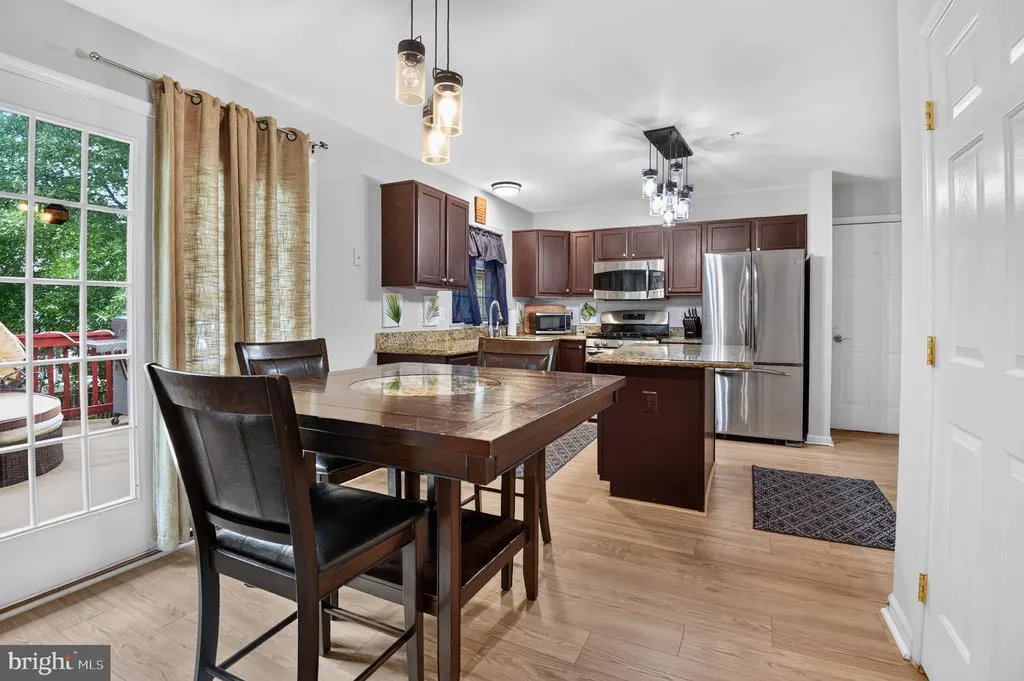
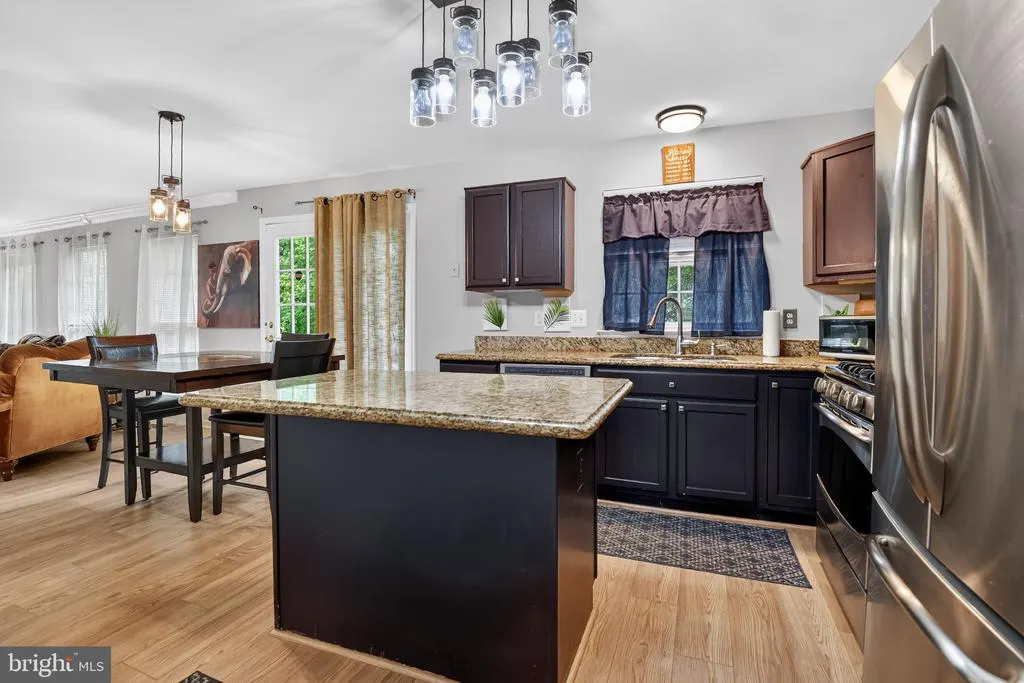
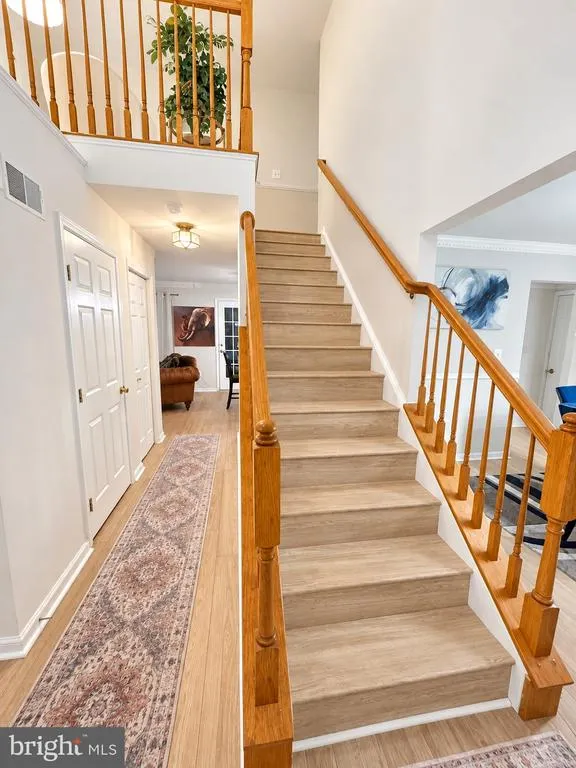
| Interior Amenities | Ceiling Fan(s),Chair Railings,Crown Moldings,Dining Area,Family Room Off Kitchen,Kitchen - Eat-In,Kitchen - Island,Kitchen - Table Space,Pantry,Sprinkler System,Upgraded Countertops,Wood Floors |
|---|---|
| Heating Fuel | Natural Gas |
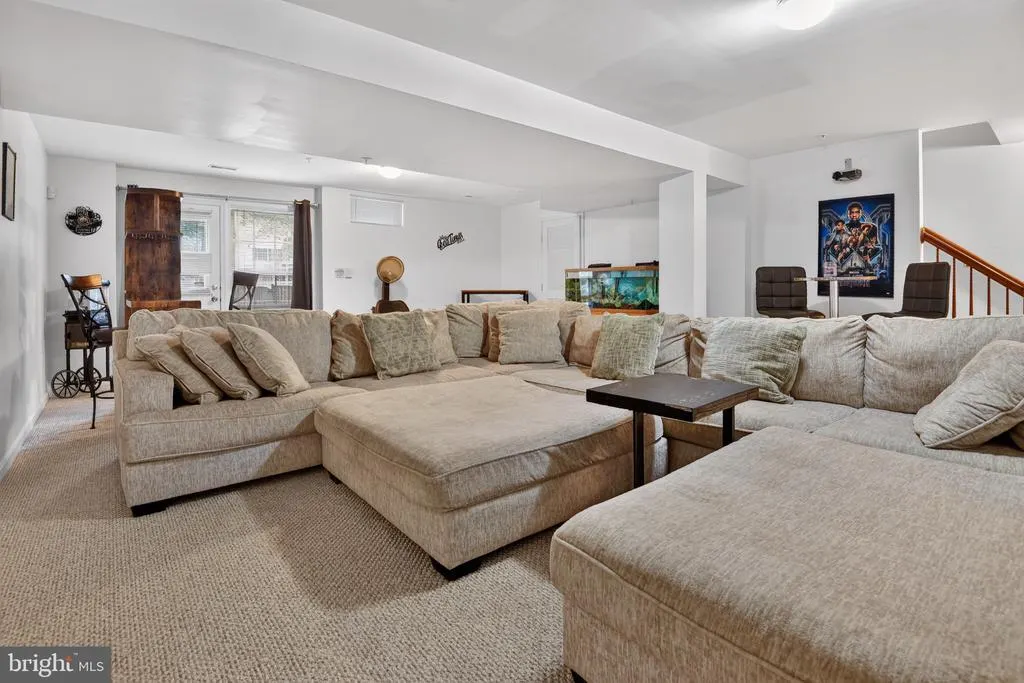
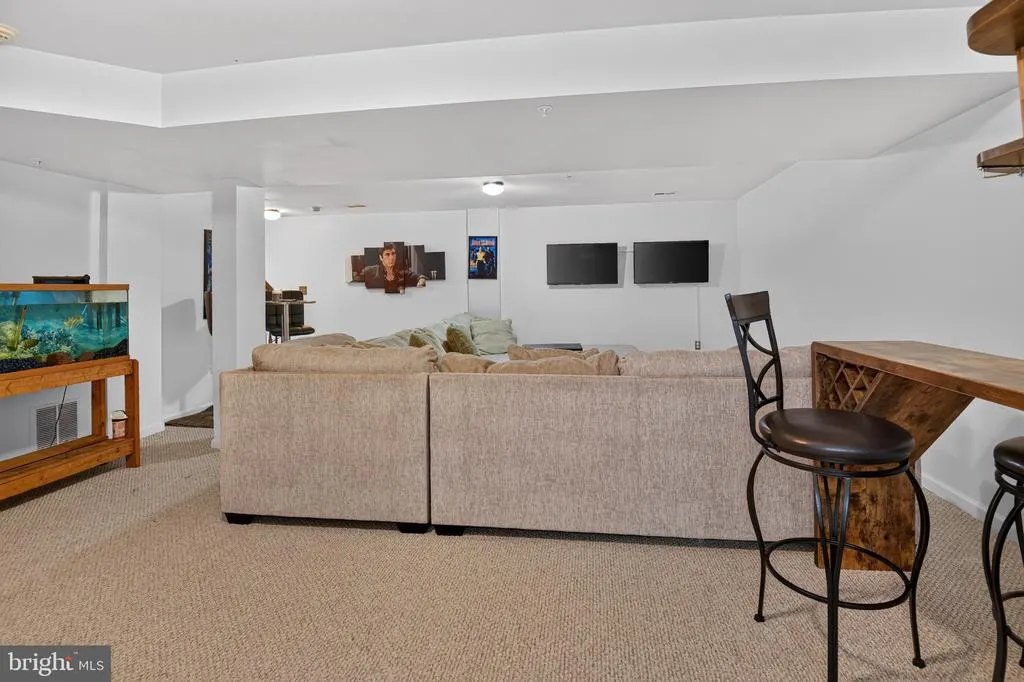
| Basement | Fully Finished,Heated,Windows,Walkout Level,Interior Access |
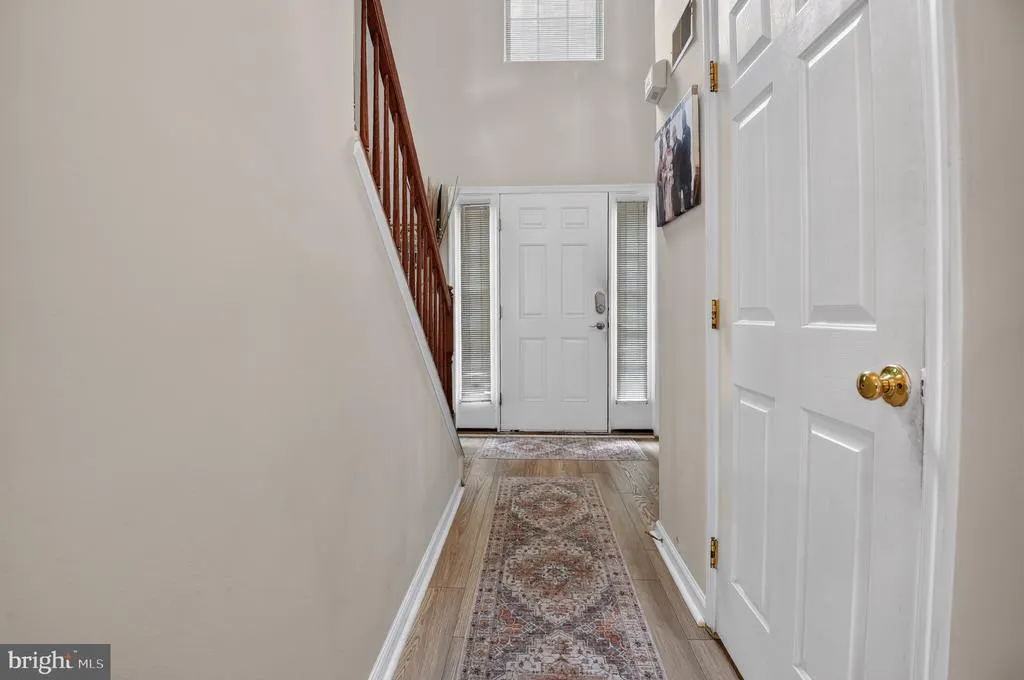
| Flooring | Laminate Plank |
| Hot Water | Natural Gas |
| Basement (Y/N) | Yes |
| Heating Y/N | Yes |
| Window Features | Screens,Sliding,Storm,Vinyl Clad |
| Fireplace Y/N | No |
| Above Grade Finished Area | 2356 |
| Half Baths | 1 |
| Central Air Y/N | Yes |
| Total Bedrooms | 4 |
| Below Grade Finished Area | 962 |
| Below Grade Finished Area Unit Type | Square Feet |
| LivingAreaSource | Estimated |
| Laundry Type | Basement,Dryer In Unit,Lower Floor,Washer In Unit |
| Below Grade Unfin Area Units | Square Feet |
| Below Grade Finished Area Source | Estimated |
| Bedrooms Count All Upper Levels | 4 |
| Bedrooms Count Upper Level 1 | 4 |
| Bathrooms Half Main Level | 1 |
| Bathrooms Full Upper Level 1 | 2 |
| Bathrooms Full Lower Level 1 | 1 |
| Bathrooms Full All Upper Levels | 2 |
| Bathrooms Full All Lower Levels | 1 |
| Bathrooms Count Upper Level 1 | 2.00 |
| Bathrooms Count Lower Level 1 | 1.00 |
| Bathrooms Count All Upper Levels | 2 |
| Bathrooms Count All Lower Levels | 1 |
| Above Grade Finished Area Unit Type | Square Feet |
| Total Baths | 4 |
Exterior Features
| Exterior Amenities | BBQ Grill,Exterior Lighting,Flood Lights,Gutter System,Lawn Sprinkler,Roof Deck,Sidewalks,Tennis Court(s) |
|---|---|
| Pool | Yes - Community |
| Parking Features | Concrete Driveway |
| Lot Features | Cul-de-sac,Open |
| Water Source | Public |
| Inclusions | Drapery,Blinds,All major appliances. |
| Total Parking Spaces | 2 |
| Garage Features | Garage - Front Entry |
| Type of Parking | Detached Garage,Driveway,On Street |
| Land Use Code | R |
| Foundation Details | Brick/Mortar |
| Spa | No |
| Water View Y/N | No |
| Lot Size Acres | 0.19 |
| Lot Size Source | Estimated |
| Waterfront Y/N | No |
| Door Features | French,Six Panel,Storm |
| Horse Y/N | No |
| Land Assessed Value | 165800.00 |
| Navigable Water Y/N | No |
| Water Oriented Y/N | No |
| # of Detached Garage Spaces | 2 |
Amenities
- Foreclosure
- Views
- Short Sale
- New Construction
- Adult 55+
- Lease To Own
- No HOA Fees
- Furnished
- Primary On Main
- Air Conditioning
- Seller Finance
- Green
- Fixer Upper
- Horse
- Golf
- Fireplace
- Deck
- Garage
- Basement
- Pool
Property vs Single Family Average in 20774
Price
Taxes
Year Built
Visits
 © BRIGHT, All Rights Reserved
