
Open House Sat, Nov 7th 12:00 PM - 2:00 PM - Eco Friendly
Address
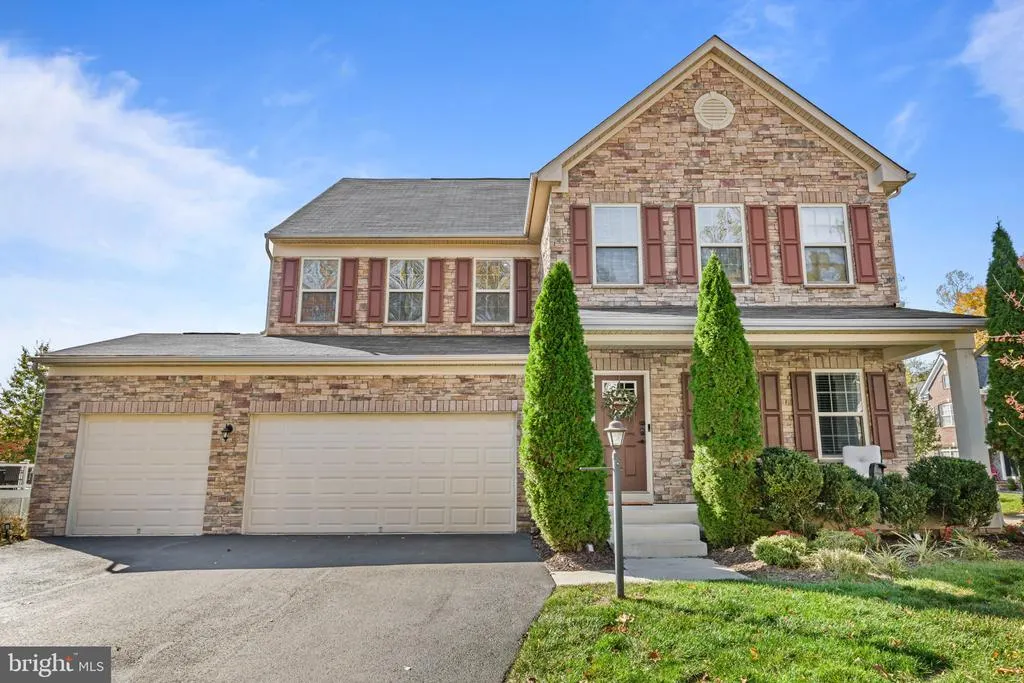
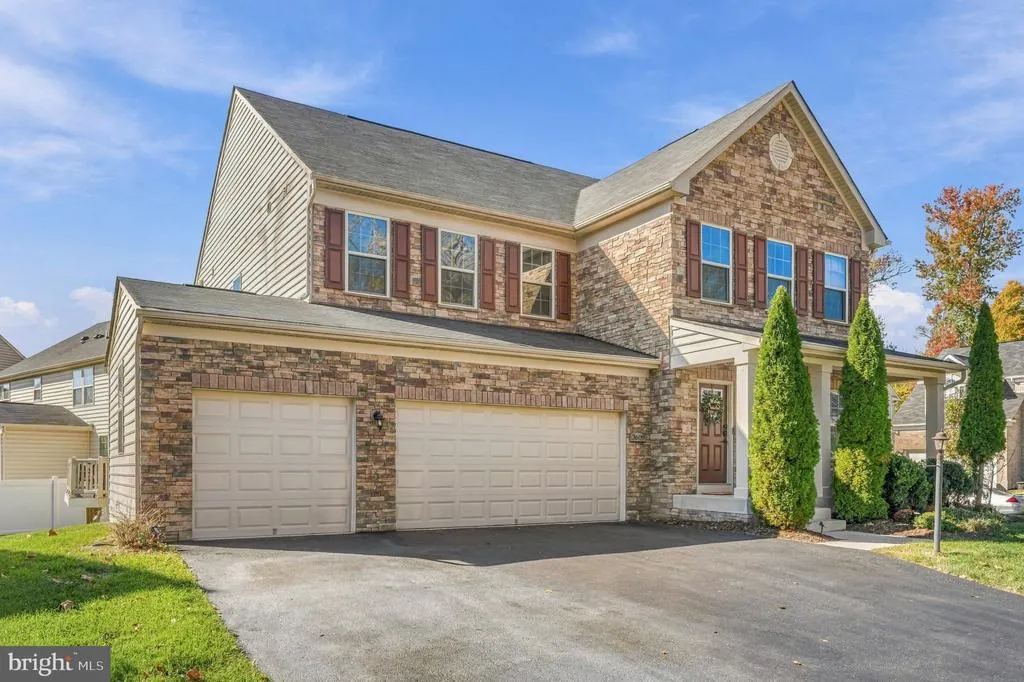
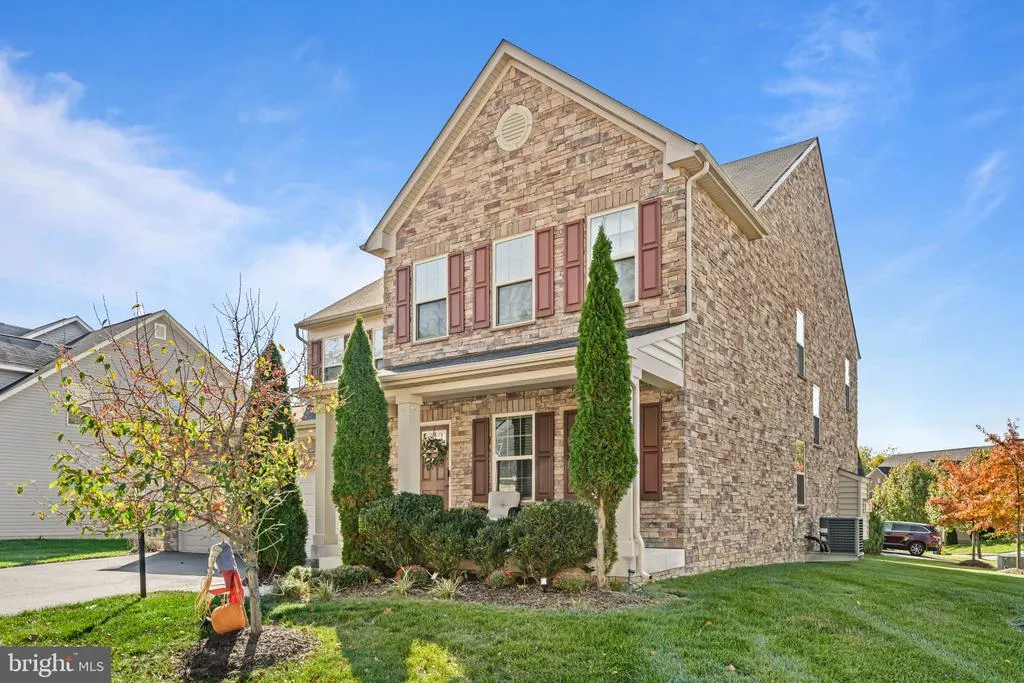
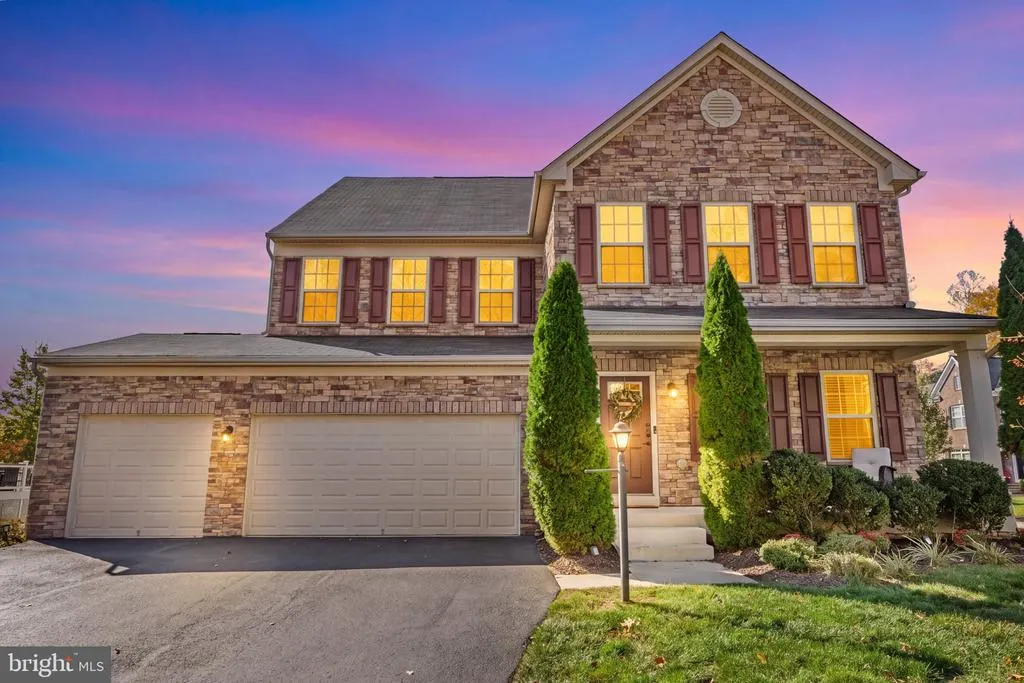
3609 Chancelsors Drive, Upper Marlboro, MD
Price
$ 829,900
Property Attributes
- MLS#MDPG2223954
- TypeSingle Family
- Listing Status ACTIVE
- CountyPRINCE GEORGES
- CityUpper Marlboro
- NeighborhoodBalmoral
- Zip20772
- StyleContemporary
- Year Built2018
- Taxes$ 9979
- Price$ 829,900
- Bedrooms4
- Full Bathrooms4
- Half Bathrooms1
- Sqr Footage3453
- Lot Size0.21 Acres
Data Source:
Bright MLS
Property Description
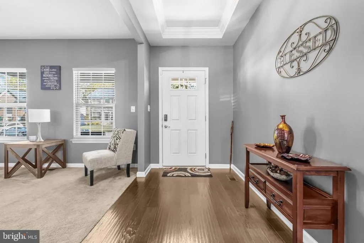
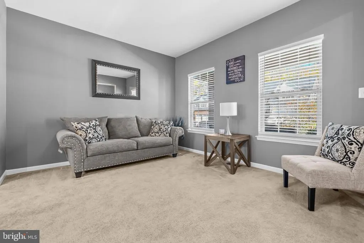
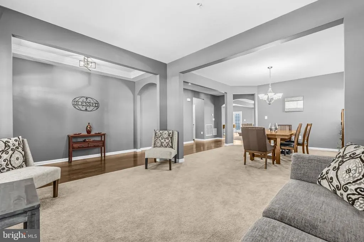
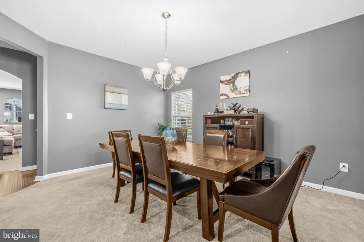
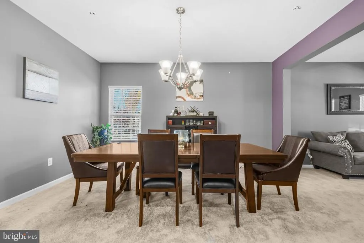
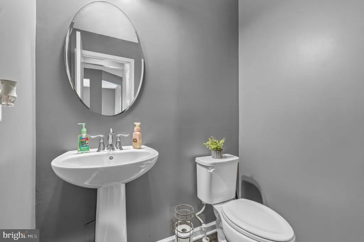
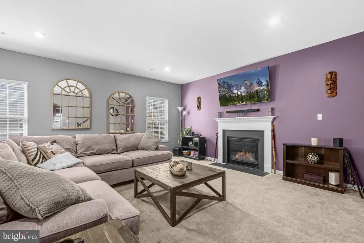
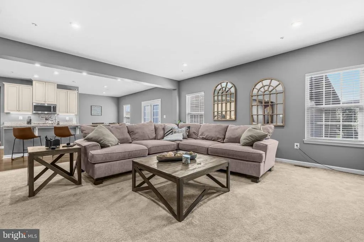
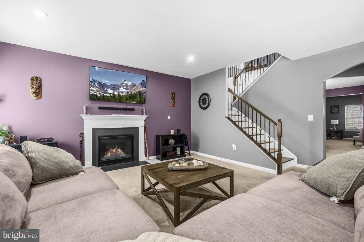
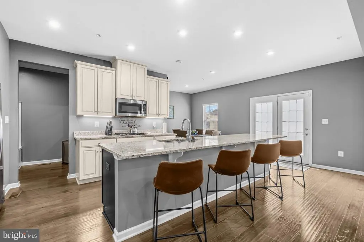
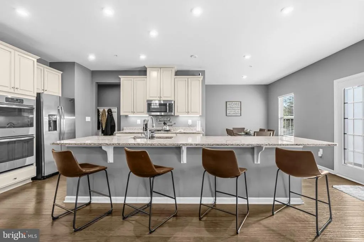
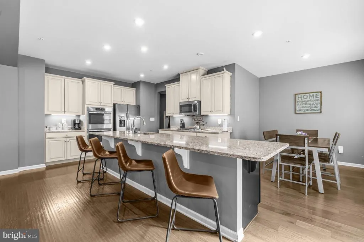
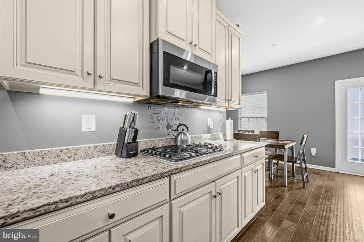
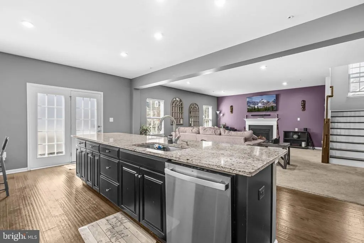
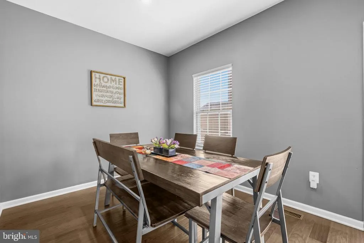
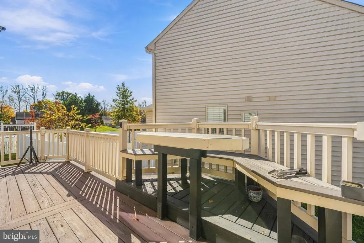
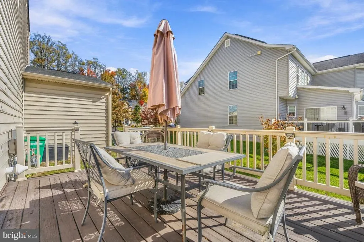
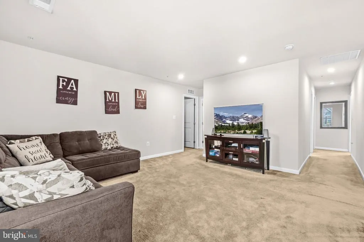
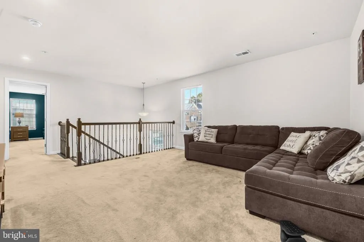
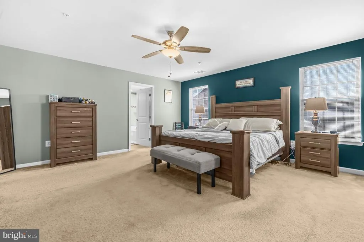
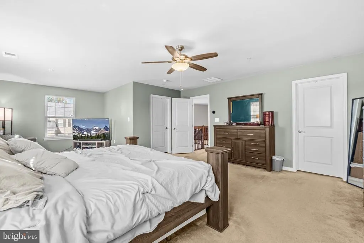
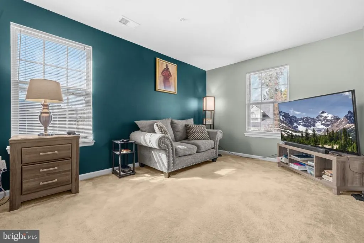
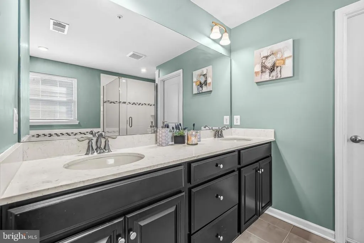
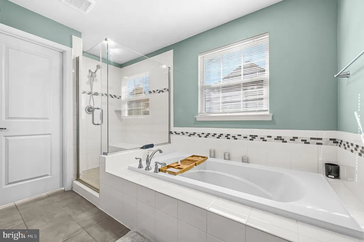
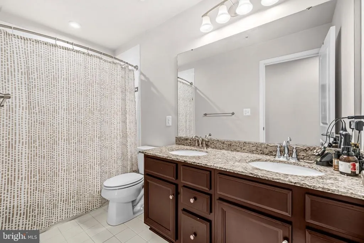
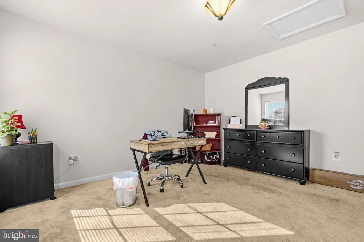
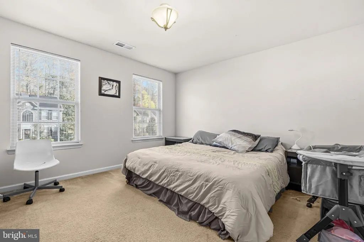
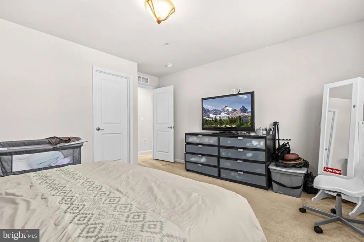
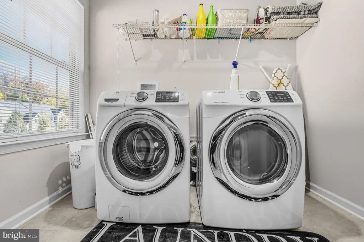
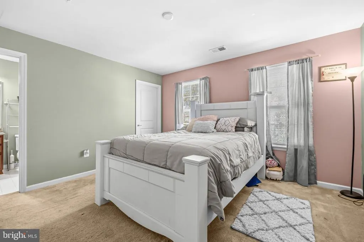
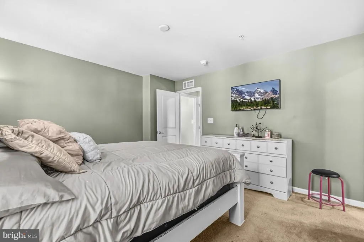
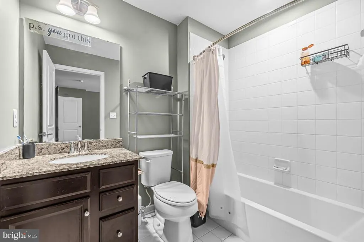
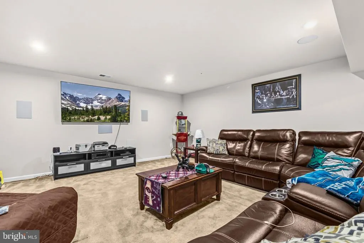
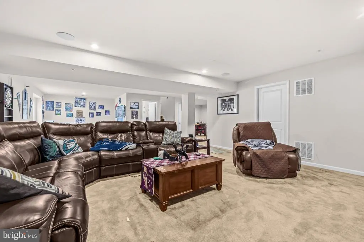
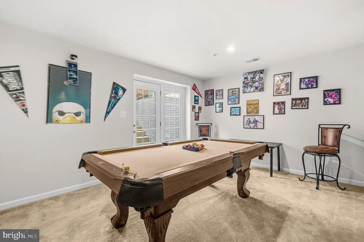
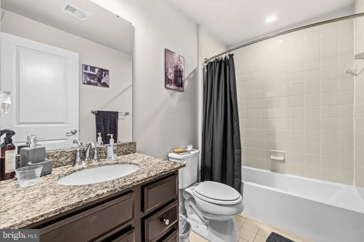
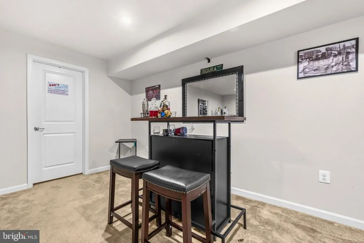
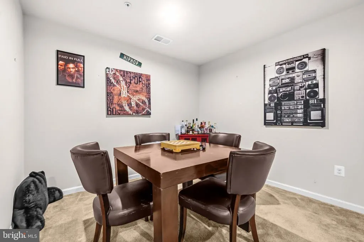
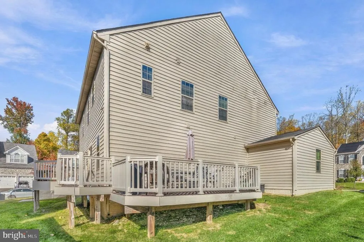
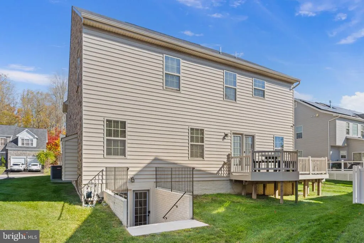
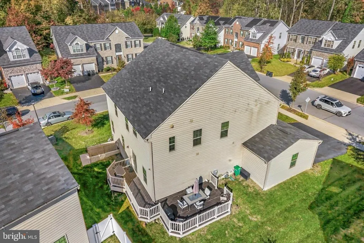
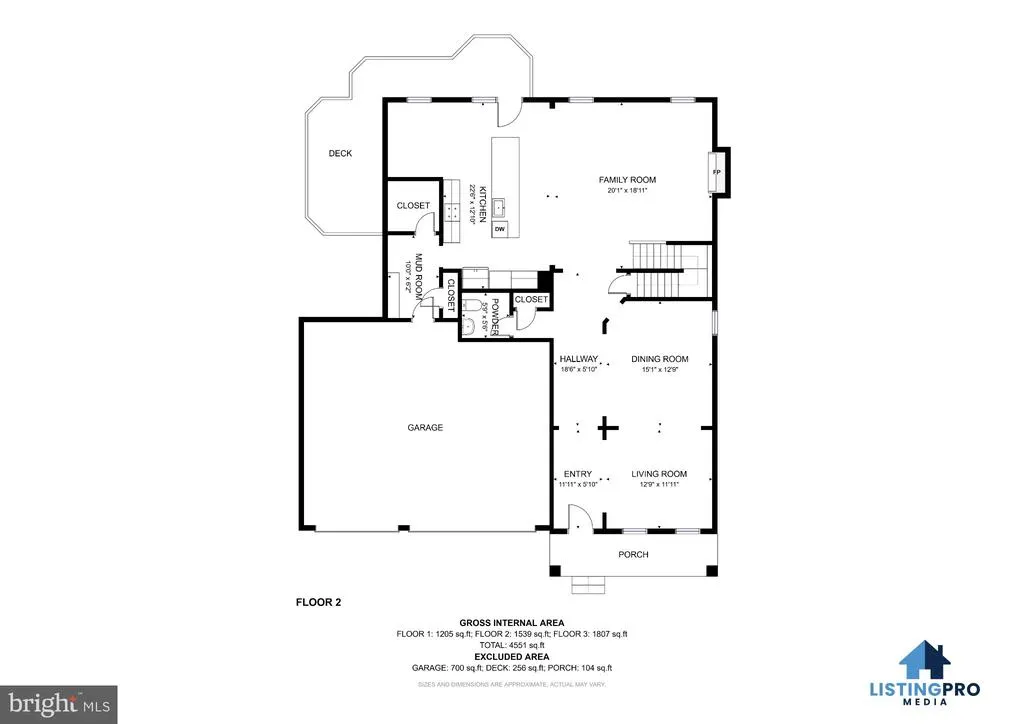
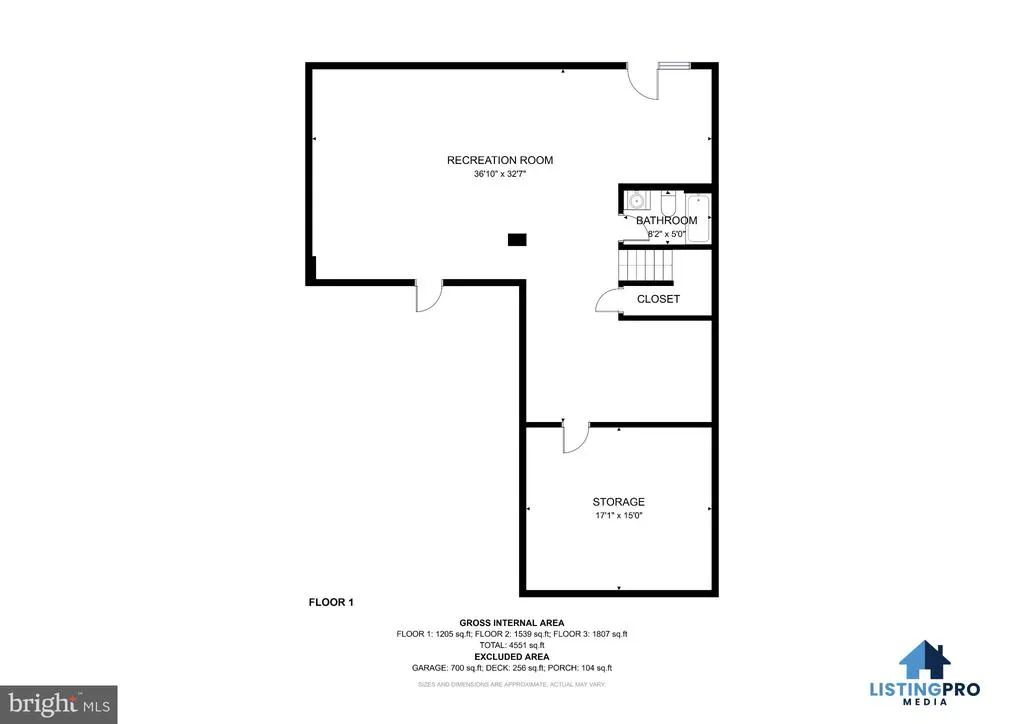
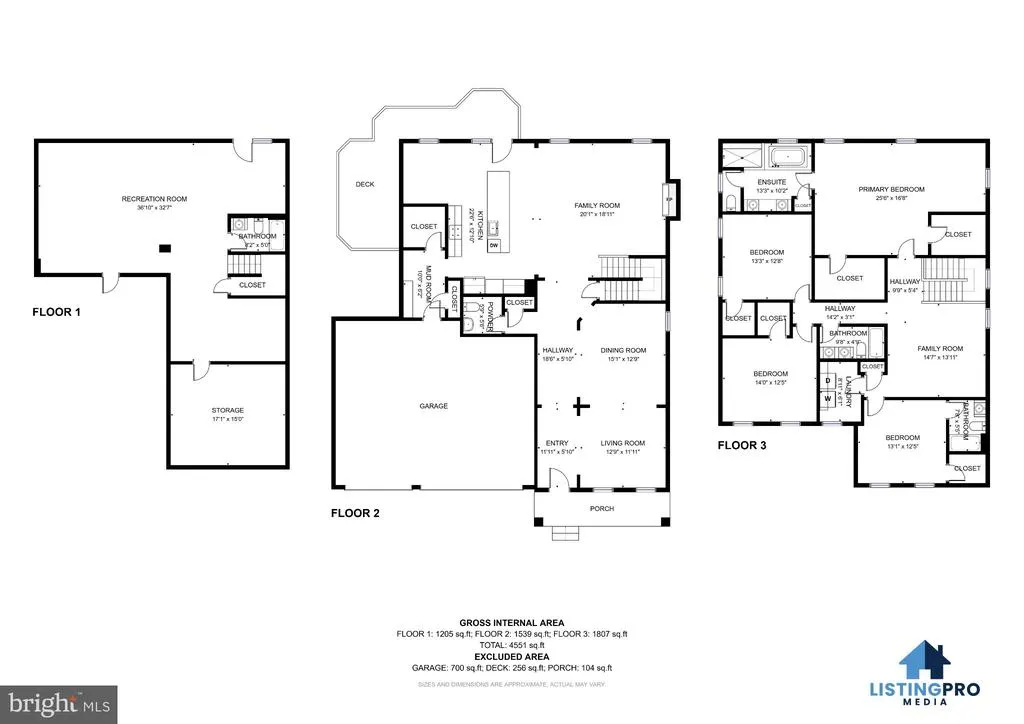
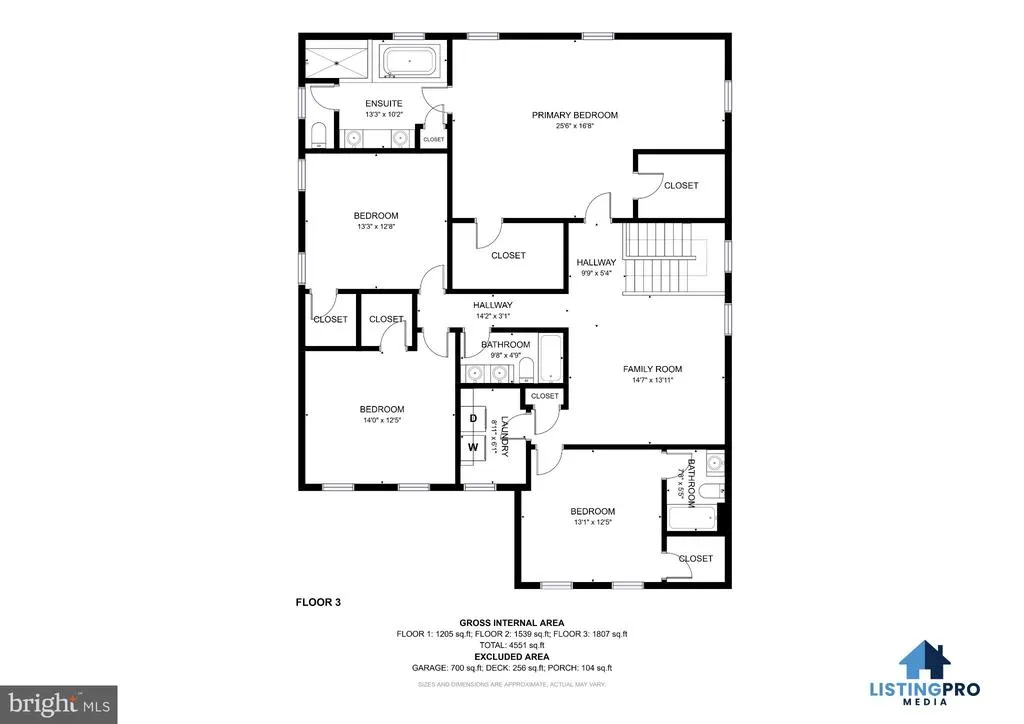
Welcome to this spacious detached home in Upper Marlboro, offering 4 bedrooms, 4 full bathrooms, and 1 half bath. The kitchen features a large island with breakfast bar seating, stainless steel appliances, and a separate area for a kitchen table, opening to the family room for a comfortable, connected living space. Recessed lighting throughout adds a bright, polished feel. Upstairs, the spacious primary suite features an attached bathroom, while the additional bedrooms, convenient bedroom-level laundry, and separate living area provide added flexibility and comfort. The large finished basement offers abundant space for entertaining, recreation, or gatherings, with a walk-up leading directly to the backyard. Outside, enjoy the back deck and flat backyard, perfect for outdoor dining and relaxation. Conveniently located near shopping, dining, and everyday amenities at Marlboro Square and Marlboro Crossroads. Enjoy nearby outdoor recreation at Watkins Regional Park and Rosaryville State Park, along with the historic charm of downtown Upper Marlboro. Commuters will appreciate access to US-301 (Crain Highway), MD-4 (Pennsylvania Avenue), MD-202, and the Capital Beltway (I-495/I-95), providing connections throughout Prince George's County, Washington, DC, and the surrounding metropolitan area.
| Elementary School | Middle School | High School |
|---|---|---|
| Patuxent Elementary School | James Madison Middle School | Jr. High |
| Price History | |
|---|---|
| 11/3/2026 | Listed $829,900 |
General Features
| Living Area | 3453 |
|---|---|
| Sewer | Public Sewer |
| Heating | Forced Air |
| Cooling | Central A/C,Ceiling Fan(s) |
| Possession | Settlement,Negotiable |
| Roof | Shingle,Asphalt |
| Zoning | LCD |
| HOA Fee | 160.00 |
| Garage Spaces | 3.00 |
| Architectural Style | Contemporary |
| Security Features | Fire Detection System,Electric Alarm,Sprinkler System - Indoor,Carbon Monoxide Detector(s),Smoke Detector,Security System |
| Construction Materials | Frame |
| School District | PRINCE GEORGE'S COUNTY PUBLIC SCHOOLS |
| Year Built | 2018 |
| Electric | 200+ Amp Service |
| Levels | 3 |
| Tax Year | 2026 |
| Ownership | Fee Simple |
| Cool Fuel | Electric |
| Section | 2 |
| Accessibility | Doors - Lever Handle(s) |
| Assoc Fee Paid Per | Monthly |
| County | PRINCE GEORGES |
| New Construction | No |
| Property Type | Residential |
| HOA | Yes |
| Energy Efficient | Appliances,Construction,Lighting,HVAC |
| Subdivision Name | BALMORAL |
| Garage Y/N | Yes |
| Water Access Y/N | No |
| Other Structures | Above Grade,Below Grade |
| Full Baths | 4 |
| Status | ACTIVE |
| Directions | Please use Google Maps. |
| City | UPPER MARLBORO |
| Disclosures | Subject to Condo/HOA Docs |
| Senior Community Y/N | No |
| Lot Size Units | Square Feet |
| Lot Size Square Feet | 9175.00 |
| Tax Assessed Value | 691067.0 |
| Tax Annual Amount | 9979.0 |
| Home Warranty Y/N | Yes |
| Structure Type | Detached |
| Condo/Coop Association fee Y/N | No |
| Bathrooms Count Main Level | 1.00 |
| Price Per Sq Ft Total AG | 386.36 |
| Vacation Rental Y/N | No |
| Virtual Tour | https://my.matterport.com/show/?m=ZiAWu846M19&mls=1 |
| Total SQFT | 3741 |
| Builder Name | RYAN HOMES |
| Standard Status | Active |
| Year Built Source | Assessor |
| Tax Lot | 1 |
Interior Features
| Interior Amenities | Attic,Breakfast Area,Family Room Off Kitchen,Kitchen - Gourmet,Kitchen - Island,Kitchen - Table Space,Dining Area,Upgraded Countertops,Primary Bath(s),Recessed Lighting,Floor Plan - Open |
|---|---|
| Heating Fuel | Natural Gas |
| Basement | Sump Pump,Partially Finished |
| Total Fireplaces | 1 |
| Fireplace Features | Mantel(s) |
| Hot Water | Tankless |
| Basement (Y/N) | Yes |
| Heating Y/N | Yes |
| Window Features | Double Pane,Low-E,Vinyl Clad |
| Fireplace Y/N | Yes |
| Above Grade Finished Area | 2148 |
| Half Baths | 1 |
| Central Air Y/N | Yes |
| Total Bedrooms | 4 |
| Below Grade Finished Area | 1305 |
| Below Grade Finished Area Unit Type | Square Feet |
| LivingAreaSource | Estimated |
| Below Grade Unfin Area Units | Square Feet |
| Below Grade Unfin SQFT | 288 |
| Below Grade Unfin SQFT Source | Estimated |
| Below Grade Finished Area Source | Estimated |
| Bedrooms Count All Upper Levels | 4 |
| Bedrooms Count Upper Level 1 | 4 |
| Bathrooms Half Main Level | 1 |
| Bathrooms Full Upper Level 1 | 3 |
| Bathrooms Full Lower Level 1 | 1 |
| Bathrooms Full All Upper Levels | 3 |
| Bathrooms Full All Lower Levels | 1 |
| Bathrooms Count Upper Level 1 | 3.00 |
| Bathrooms Count Lower Level 1 | 1.00 |
| Bathrooms Count All Upper Levels | 3 |
| Bathrooms Count All Lower Levels | 1 |
| Above Grade Finished Area Source | Estimated |
| Above Grade Finished Area Unit Type | Square Feet |
| Total Baths | 5 |
Exterior Features
| Pool | No Pool |
|---|---|
| Water Source | Public |
| Inclusions | Parking Included In ListPrice,Parking Included In SalePrice |
| Total Parking Spaces | 3 |
| Garage Features | Garage Door Opener |
| Type of Parking | Attached Garage |
| Foundation Details | Permanent |
| Water View Y/N | No |
| Lot Size Acres | 0.21 |
| Lot Size Source | Assessor |
| Waterfront Y/N | No |
| Builder Model | TORINO |
| Land Assessed Value | 186000.00 |
| Navigable Water Y/N | No |
| Water Oriented Y/N | No |
| # of Attached Garage Spaces | 3 |
Amenities
- Foreclosure
- Views
- Short Sale
- New Construction
- Adult 55+
- Lease To Own
- No HOA Fees
- Furnished
- Primary On Main
- Air Conditioning
- Seller Finance
- Green
- Fixer Upper
- Horse
- Golf
- Fireplace
- Deck
- Garage
- Basement
- Pool
Property vs Single Family Average in 20772
Price
Taxes
Year Built
Visits
 © BRIGHT, All Rights Reserved
