
Primary on Main
Address
4161 Jacksonville Road, Howard, PA
Price
$ 279,900
Property Attributes
- MLS#PACE2521040
- TypeSingle Family
- Listing Status ACTIVE
- CountyCENTRE
- CityHoward
- AreaMarion Twp
- Zip16841
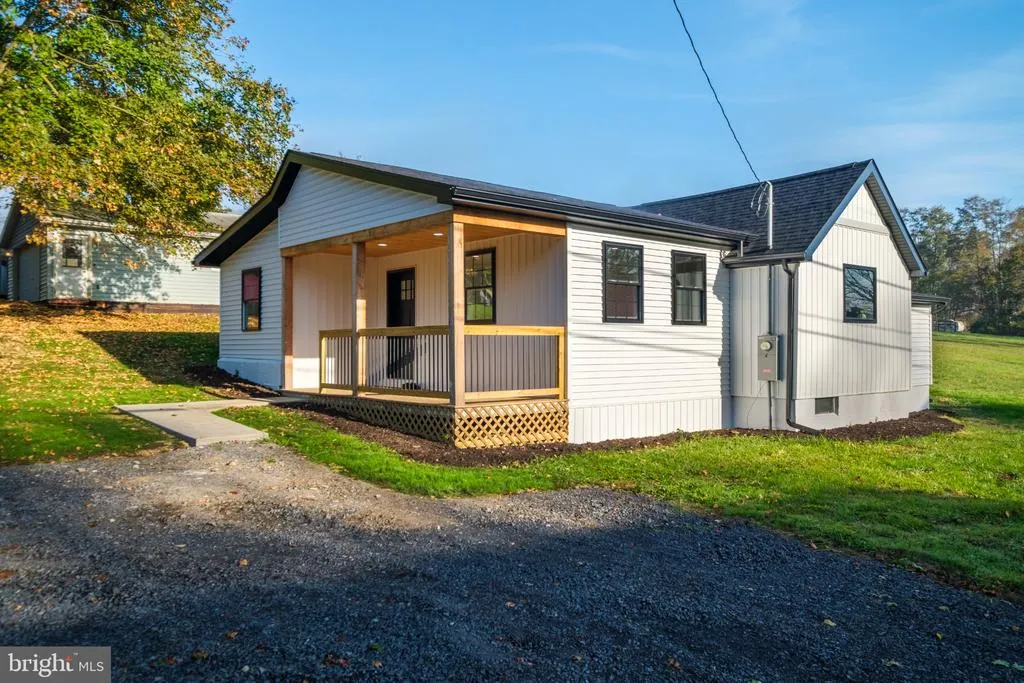
- StyleCottage
- Year Built1954
- Taxes$ 1543
- Price$ 279,900
- Bedrooms3
- Full Bathrooms2
- Half Bathrooms0
- Sqr Footage1164
- Lot Size0.39 Acres
Data Source:
Bright MLS
Property Description
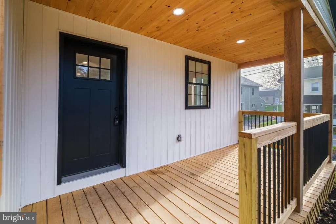
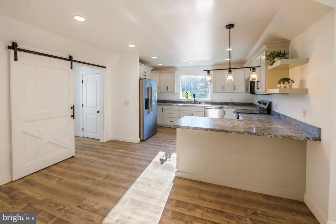
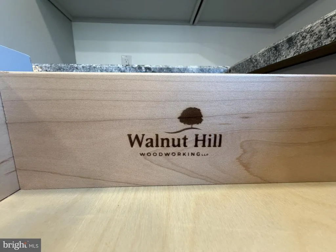
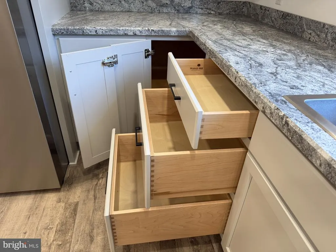
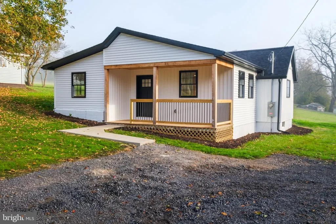
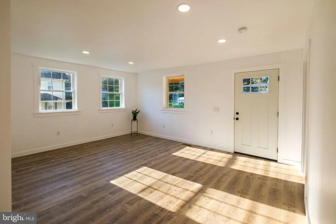
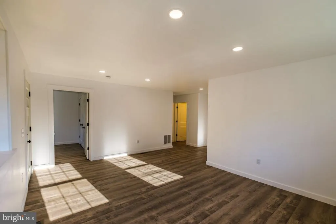
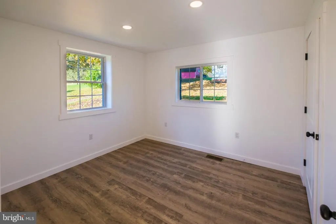
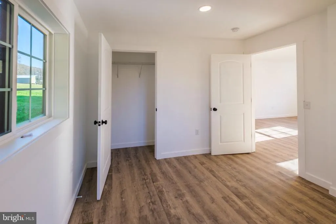
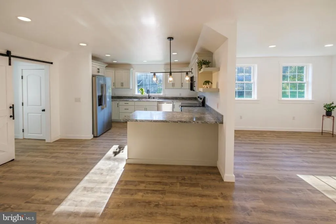
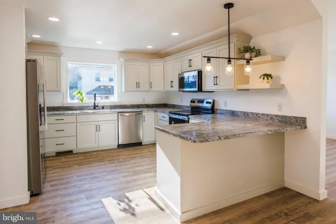
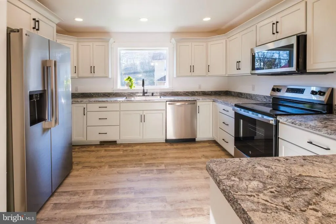
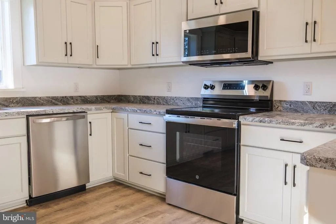
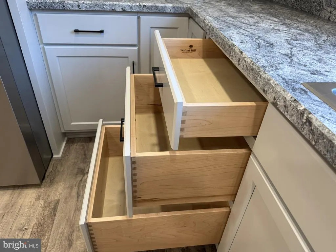
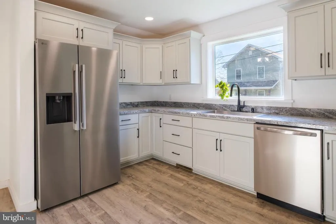
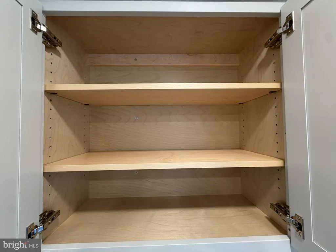
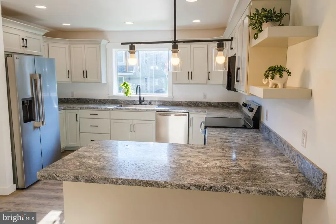
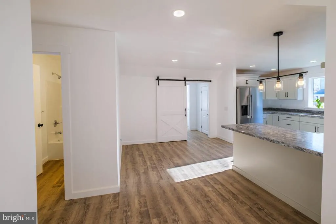
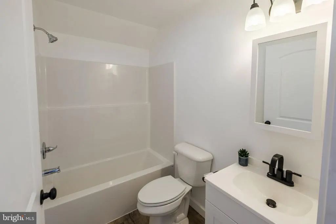
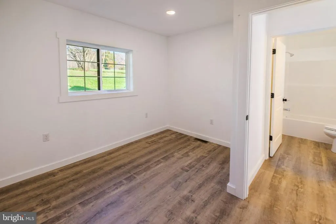
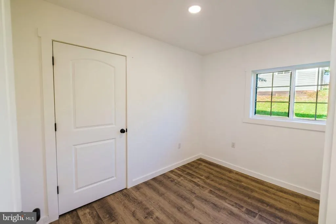
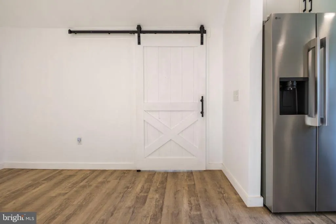
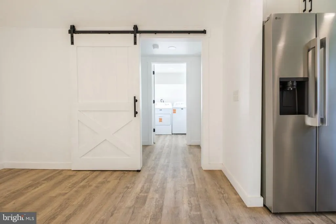
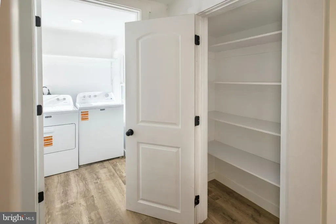
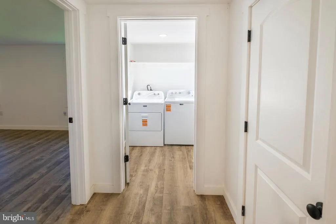
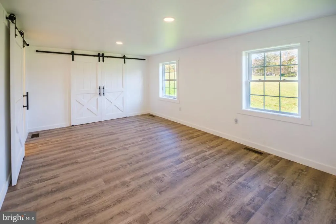
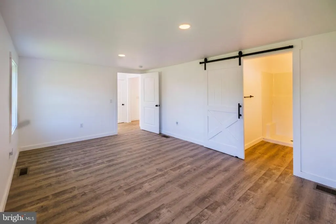
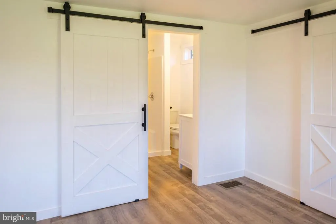
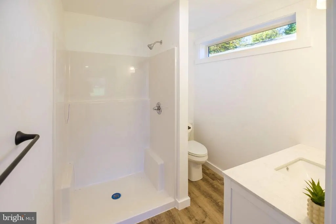
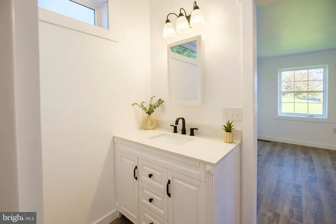
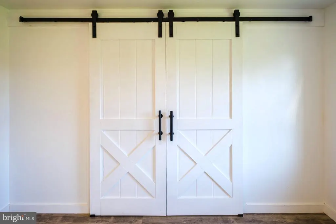
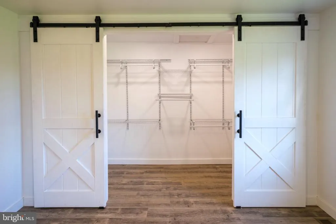
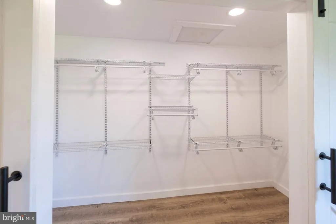
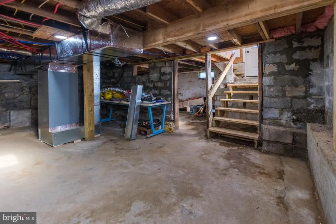
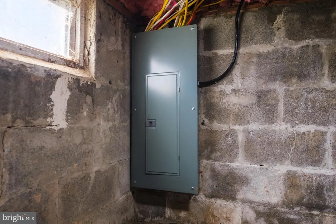
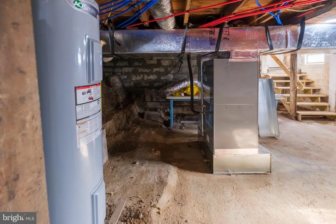
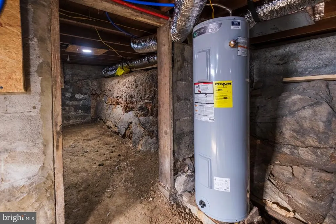
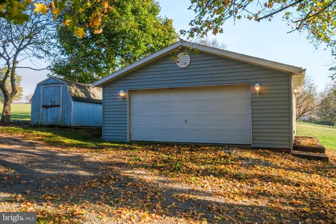
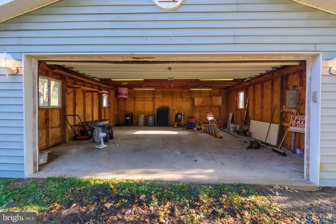
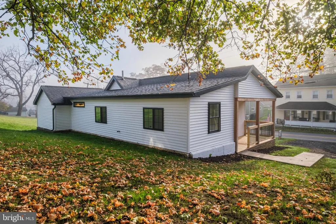
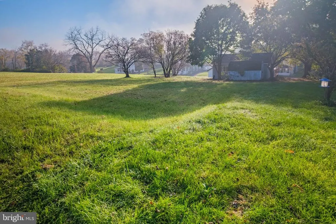
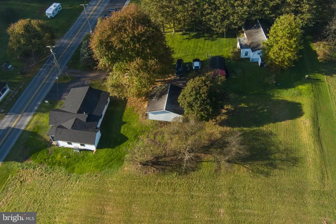
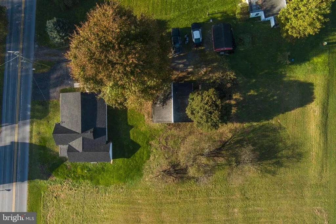
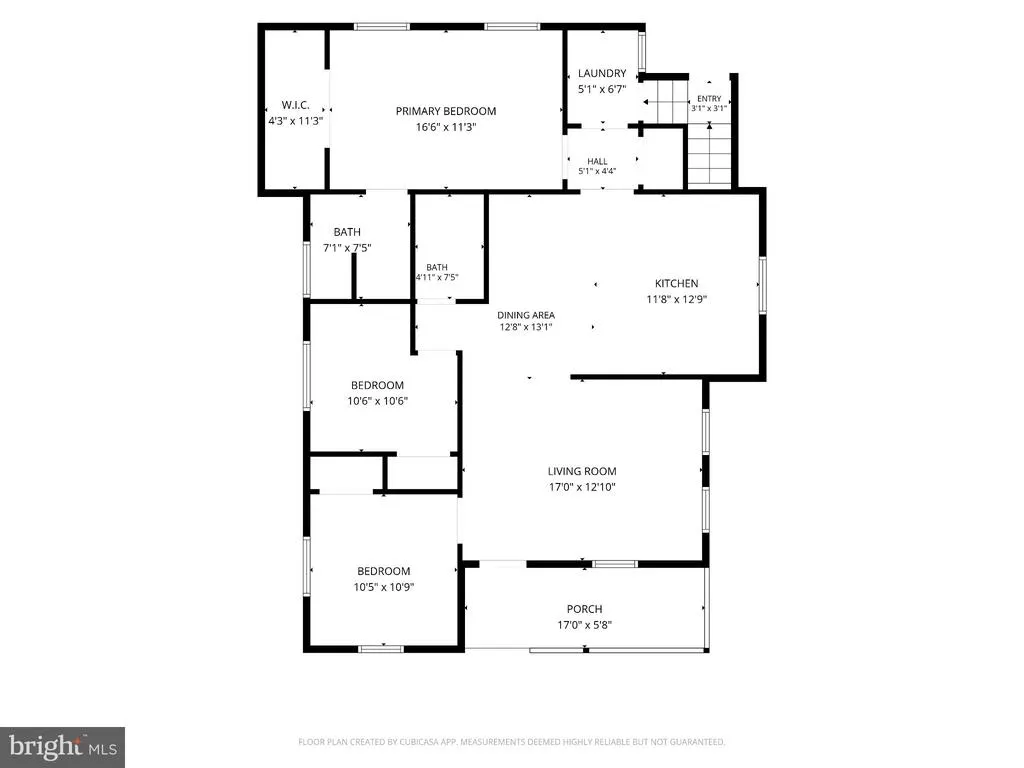
PHOTOS AND VIRTUAL TOUR ARE UP! Open House on Sunday November 1 from 11:00 to 1:00. See you there! Not all renovations are created equal, and this one is a perfect example of what happens when quality and attention to detail come first. This beautifully renovated 3-bedroom, 2-bathroom home in Jacksonville has been completely transformed, with improvements that go well beyond the typical flip. The standout feature is the gorgeous custom kitchen by Walnut Hill Woodworking. These aren't your typical builder-grade cabinets. We're talking solid wood cabinetry with dovetail drawer construction, quality craftsmanship, and the kind of attention to detail you can see and feel. The kitchen opens directly into the spacious family room, creating a bright, comfortable layout that's perfect for everyday living and entertaining. Luxury vinyl plank flooring runs throughout the home, complemented by fresh drywall, updated finishes, and recessed LED lighting. The newly created primary suite offers a generous walk-in closet and its own spacious full bathroom. A second full bathroom serves the additional two bedrooms. And the improvements aren't just cosmetic. The home features new plumbing, updated electrical with 200-amp service, a new water heater, and a ducted heat pump system providing efficient heating and central air conditioning. From the major mechanical systems to the new roof and gutters and all the finishing touches, nearly every part of this home has been addressed. Outside, you'll appreciate the inviting covered front porch, a nearly 0.4-acre lot, and a detached two-car garage offering more than 650 square feet of space with its own 100-amp electrical service. Whether you need room for vehicles, a workshop, hobbies, or additional storage, the garage is a tremendous bonus. Located in Marion Township within the Bellefonte Area School District, this property offers convenient access to Bellefonte, State College, and Lock Haven, with Bald Eagle State Park and outdoor recreation just a short drive away. If you've been searching for a move-in-ready home where the renovation was done with quality in mind, 4161 Jacksonville Road deserves a closer look.
| Elementary School | Middle School | High School |
|---|---|---|
| Marion-Walker Elementary School | Bellefonte Area Middle School | Bellefonte Area High School |
| Price History | |
|---|---|
| 10/22/2026 | Listed $279,900 |
General Features
| Living Area | 1164 |
|---|---|
| Sewer | Private Septic Tank |
| Heating | Heat Pump - Electric BackUp |
| Cooling | Central A/C |
| Possession | Settlement |
| Roof | Shingle |
| Appliances | Dishwasher,Dryer,Microwave,Oven/Range - Electric,Refrigerator,Washer |
| Zoning | R2 |
| Garage Spaces | 2.00 |
| Patio/Porch Features | Porch(es) |
| Architectural Style | Cottage |
| Construction Materials | Vinyl Siding |
| School District | BELLEFONTE AREA |
| Year Built | 1954 |
| Electric | 200+ Amp Service |
| Levels | 1 |
| Tax Year | 2026 |
| Ownership | Fee Simple |
| Cool Fuel | Electric |
| Accessibility | None |
| County | CENTRE |
| New Construction | No |
| Property Type | Residential |
| HOA | No |
| Subdivision Name | NONE AVAILABLE |
| Garage Y/N | Yes |
| Water Access Y/N | No |
| Other Structures | Above Grade,Below Grade |
| Full Baths | 2 |
| Status | ACTIVE |
| Directions | From I-99 take Jacksonville Road towards Jacksonville and property is on the left. |
| City | HOWARD |
| Disclosures | Prop Disclosure,Lead Based Paint - State |
| Senior Community Y/N | No |
| MLS Area | Marion Twp (16409) |
| Lot Size Units | Square Feet |
| Lot Size Square Feet | 16988.00 |
| Tax Assessed Value | 22835.0 |
| Tax Annual Amount | 1543.0 |
| Property Condition | Excellent |
| Structure Type | Detached |
| Condo/Coop Association fee Y/N | No |
| Bathrooms Full Main Level | 2 |
| Bathrooms Count Main Level | 2.00 |
| Price Per Sq Ft Total AG | 240.46 |
| Acceptable Financing | Cash,Bank Portfolio,Conventional,FHA,USDA,VA |
| Vacation Rental Y/N | No |
| Virtual Tour | https://youtu.be/2OLfmdGJg5c |
| Total SQFT | 1788 |
| Standard Status | Active |
| Year Built Source | Assessor |
| Association Recreation Fee | No |
Interior Features
| Interior Amenities | Kitchen - Eat-In,Floor Plan - Open,Primary Bath(s),Walk-in Closet(s) |
|---|---|
| Heating Fuel | Electric |
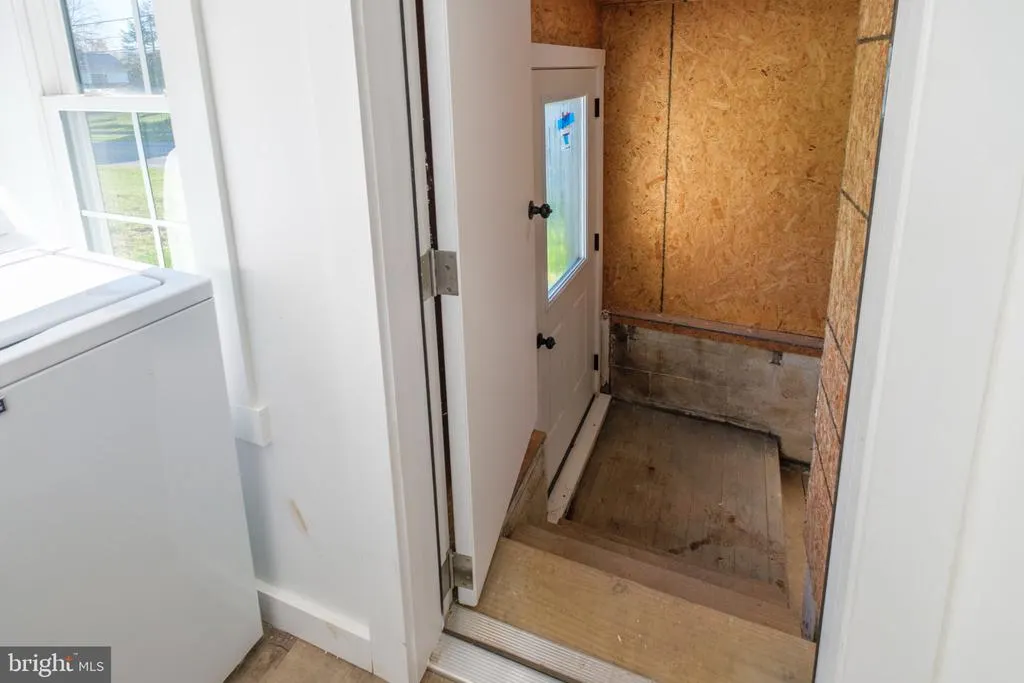
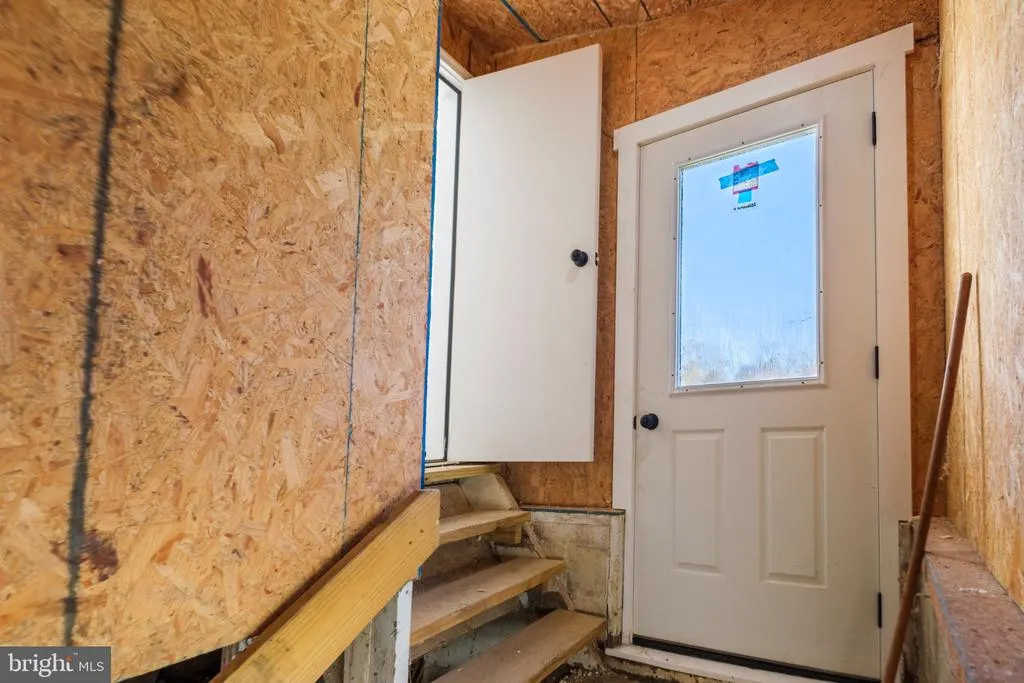
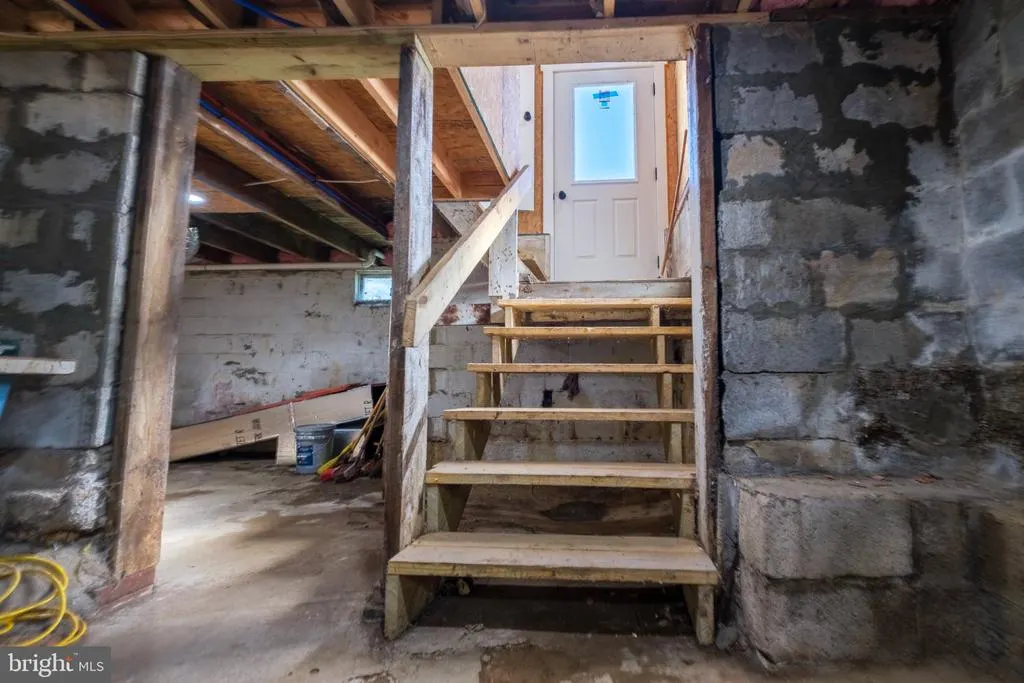
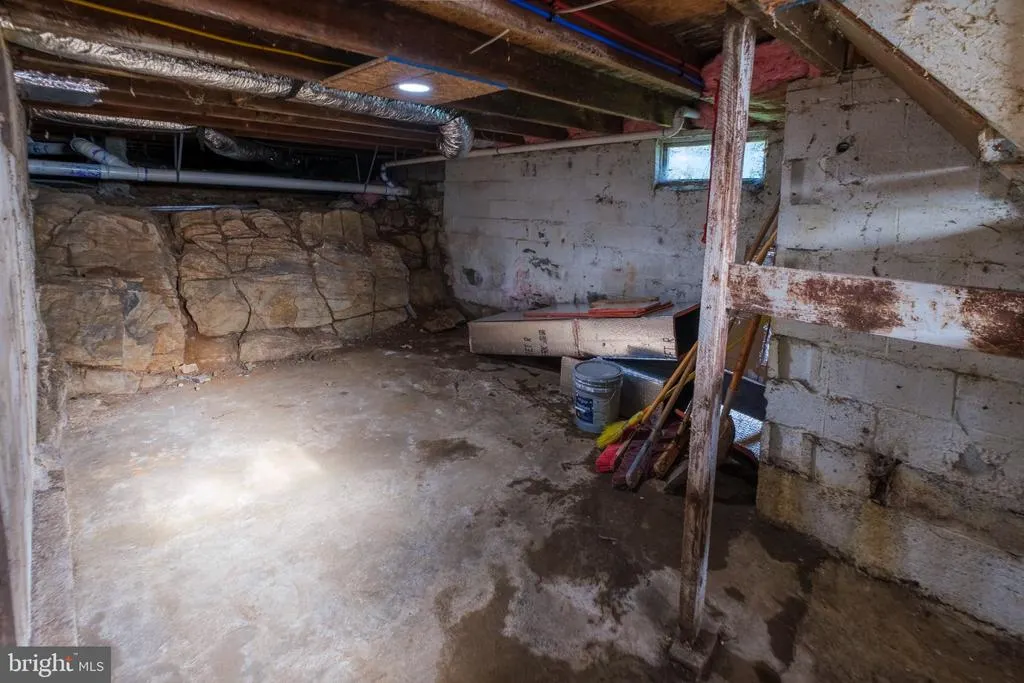
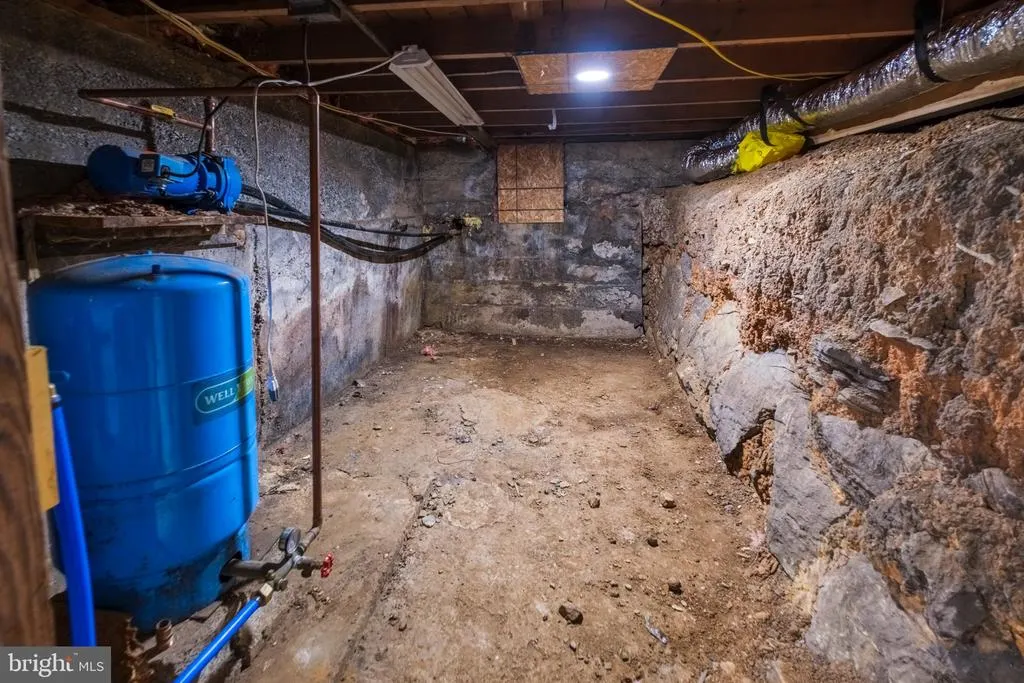
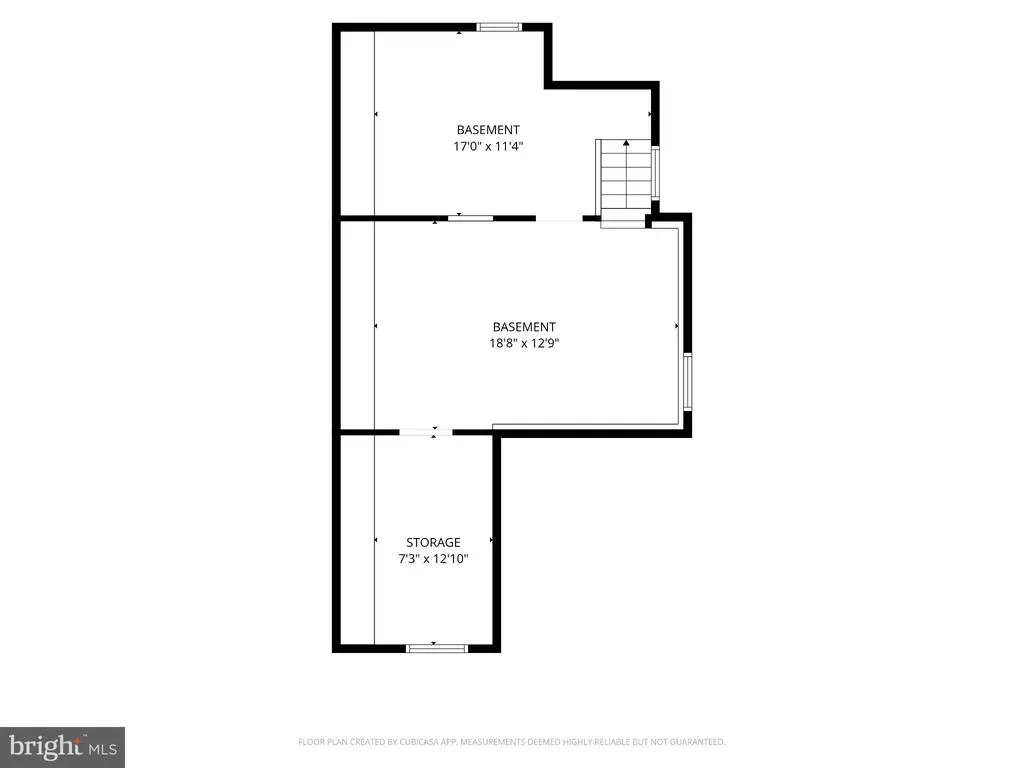
| Basement | Unfinished |
| Flooring | Luxury Vinyl Plank |
| Hot Water | None |
| Basement (Y/N) | Yes |
| Heating Y/N | Yes |
| Above Grade Finished Area | 1164 |
| Central Air Y/N | Yes |
| Total Bedrooms | 3 |
| Main Level Bedrooms | 3 |
| Below Grade Finished Area Unit Type | Square Feet |
| LivingAreaSource | Assessor |
| Below Grade Unfin Area Units | Square Feet |
| Below Grade Unfin SQFT | 624 |
| Below Grade Unfin SQFT Source | Estimated |
| Below Grade Finished Area Source | Assessor |
| Above Grade Finished Area Source | Assessor |
| Above Grade Finished Area Unit Type | Square Feet |
| Total Baths | 2 |
Exterior Features
| Exterior Amenities | Outbuilding(s) |
|---|---|
| Pool | No Pool |
| Water Source | Private,Well |
| Inclusions | all kitchen appliances and washer/dryer |
| Total Parking Spaces | 4 |
| Garage Features | Garage - Front Entry,Oversized |
| Type of Parking | Driveway,Detached Garage |
| Foundation Details | Block |
| Water View Y/N | No |
| Lot Dimensions | 90x200 |
| Lot Size Acres | 0.39 |
| Lot Size Source | Assessor |
| Waterfront Y/N | No |
| Land Assessed Value | 5000.00 |
| Navigable Water Y/N | No |
| Water Oriented Y/N | No |
| # of Detached Garage Spaces | 2 |
| LotDimensionsSource | Estimated |
Amenities
- Foreclosure
- Views
- Short Sale
- New Construction
- Adult 55+
- Lease To Own
- No HOA Fees
- Furnished
- Primary On Main
- Air Conditioning
- Seller Finance
- Green
- Fixer Upper
- Horse
- Golf
- Fireplace
- Deck
- Garage
- Basement
- Pool
Property vs Single Family Average in 16841
Price
Taxes
Year Built
Visits
 © BRIGHT, All Rights Reserved
