

Address
6267 E Hill Top Drive E, Spring Grove, PA
Price
$ 225,000
Property Attributes
- MLS#PAYK2111080
- TypeSingle Family
- Listing Status ACTIVE
- CountyYORK
- CitySpring Grove
- AreaHeidelberg Twp
- NeighborhoodHeidelberg Twp
- Zip17362
- StyleColonial
- Year Built1975
- Taxes$ 5940
- Price$ 225,000
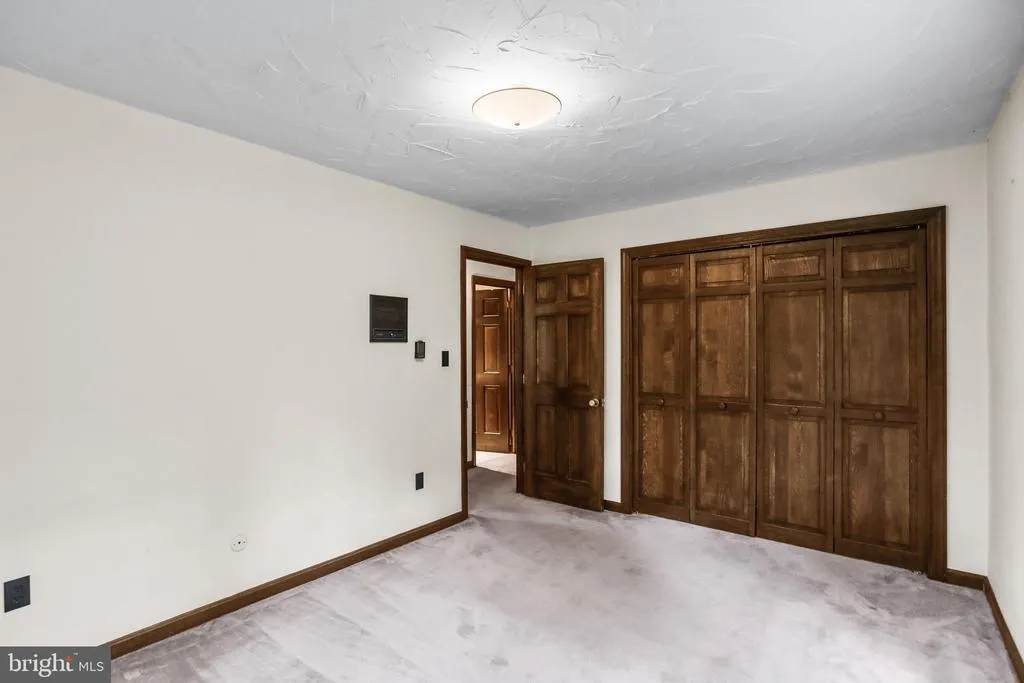
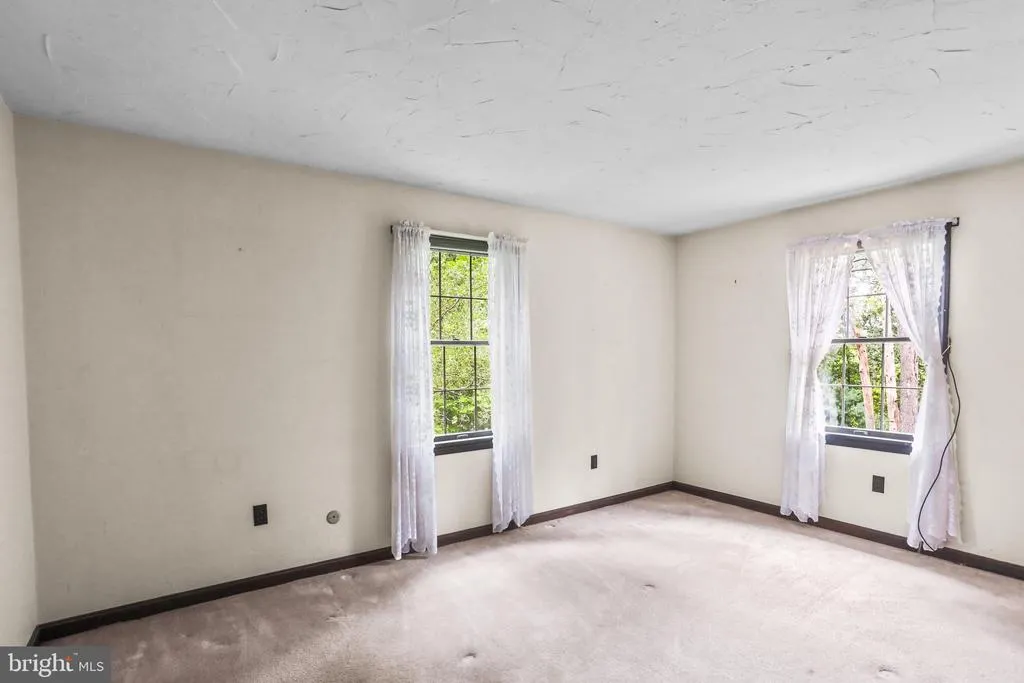
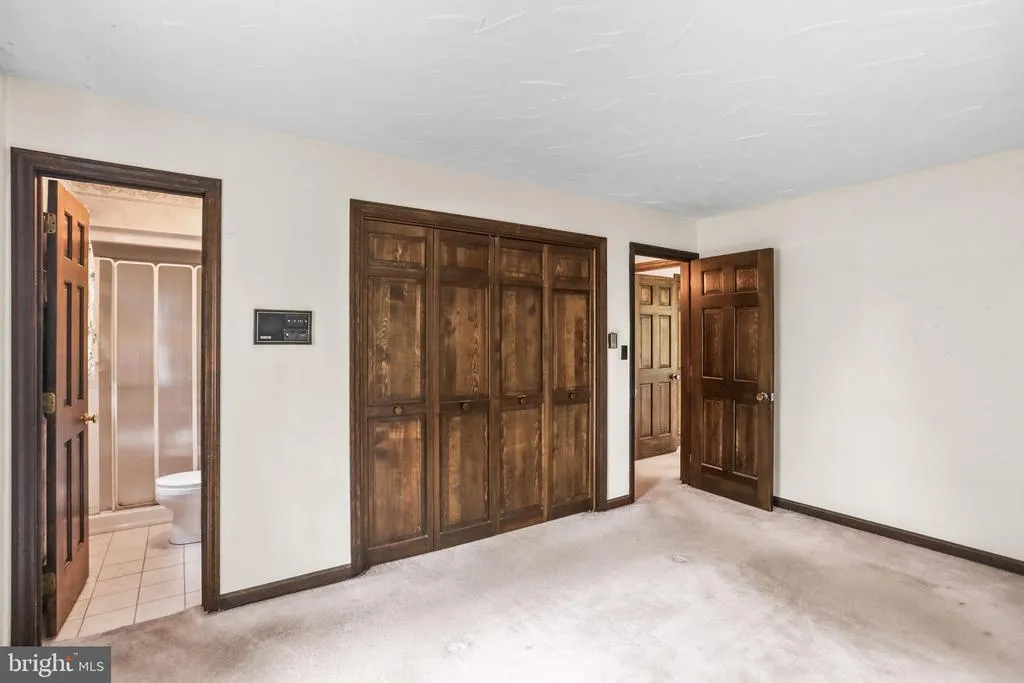
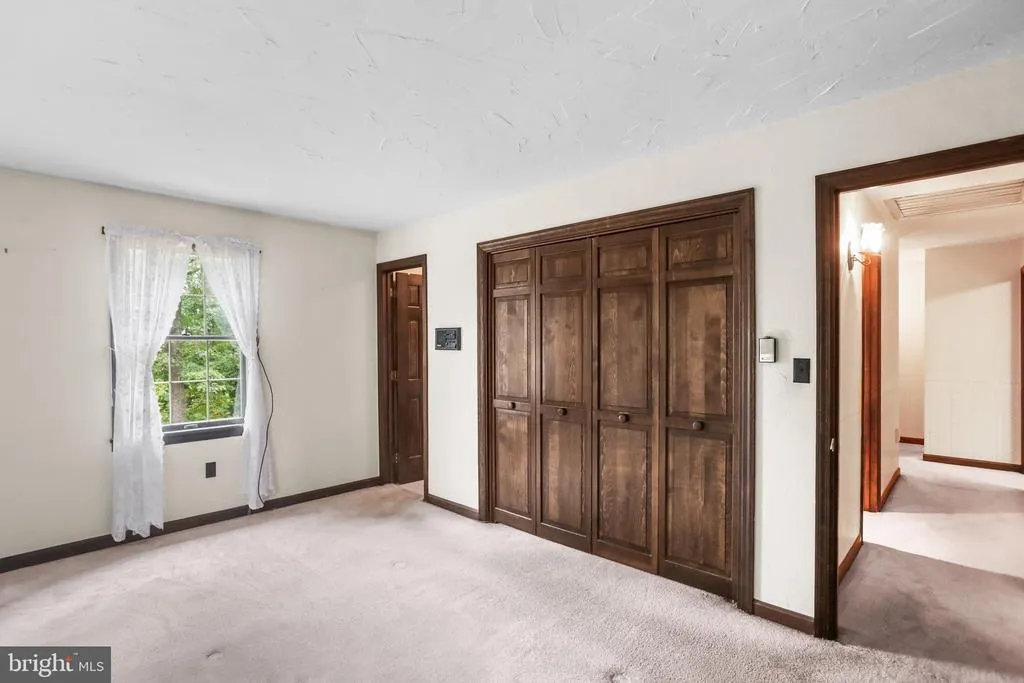
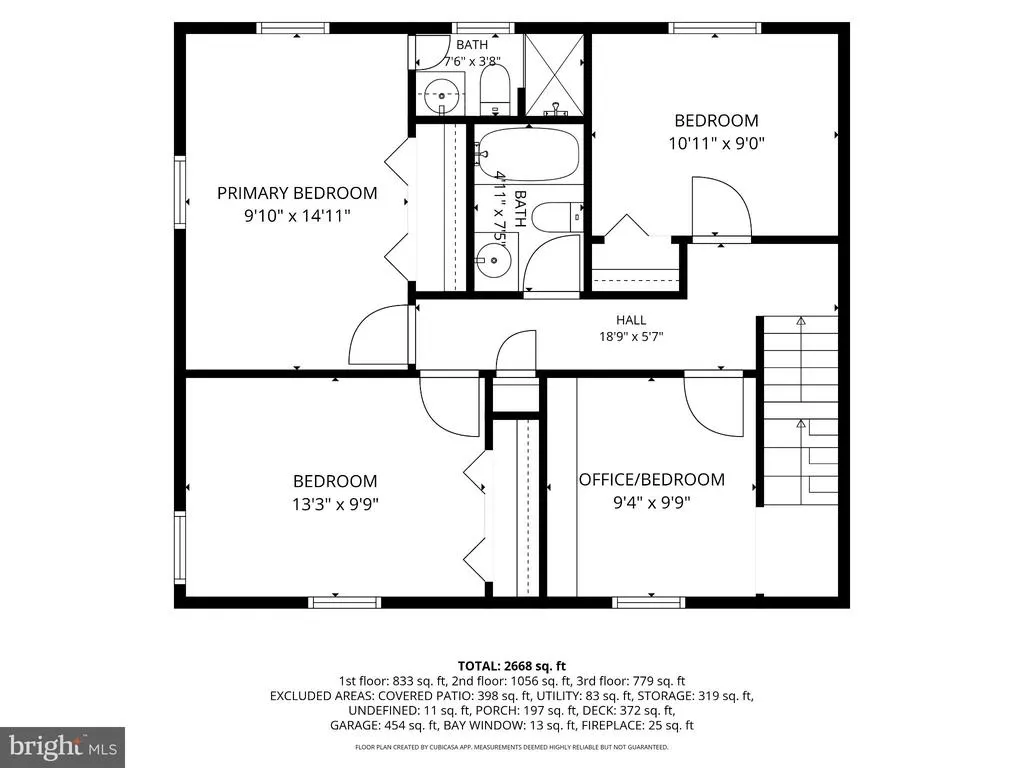
- Bedrooms4
- Full Bathrooms2
- Half Bathrooms1
- Sqr Footage2806
- Lot Size0.93 Acres
Data Source:
Bright MLS
Property Description
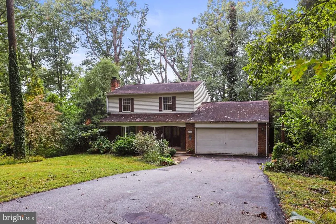
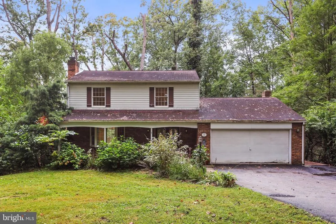
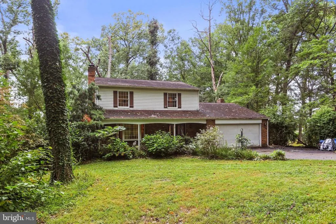
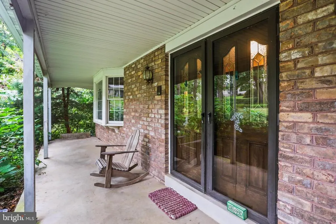
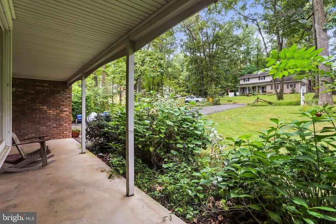
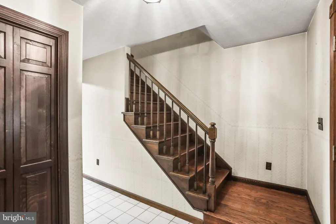
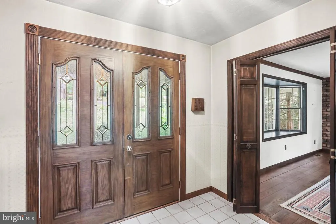
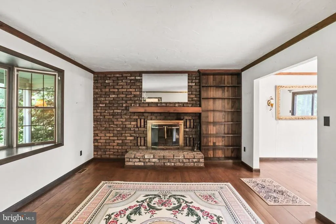
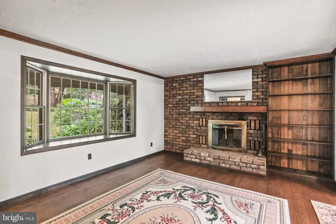
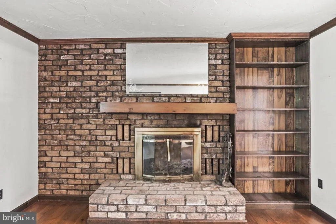
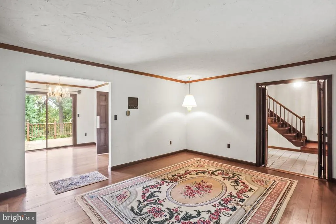
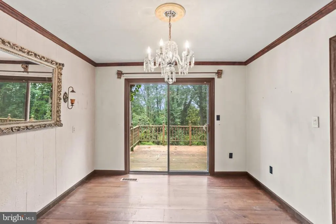
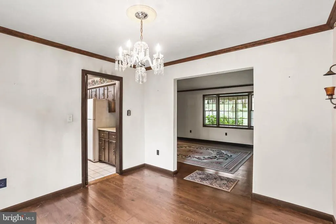
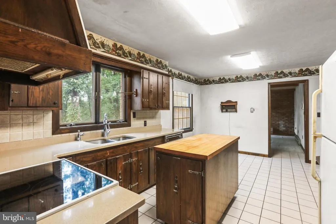
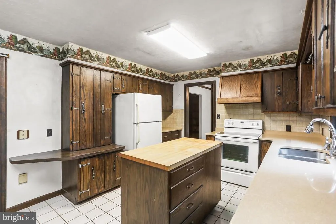
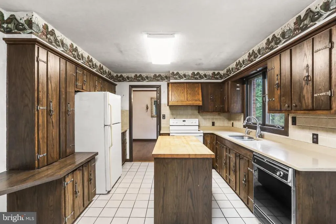
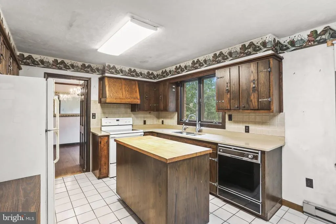
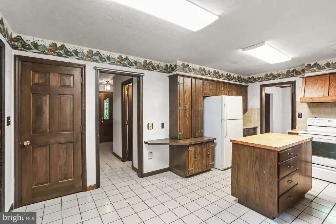
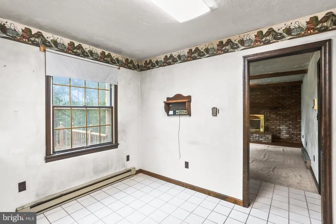
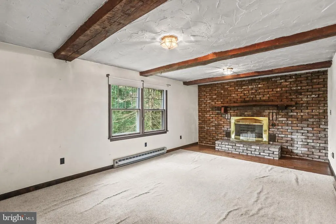
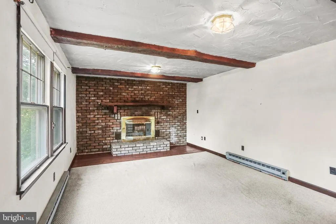
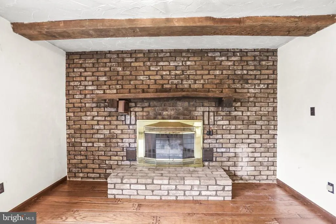
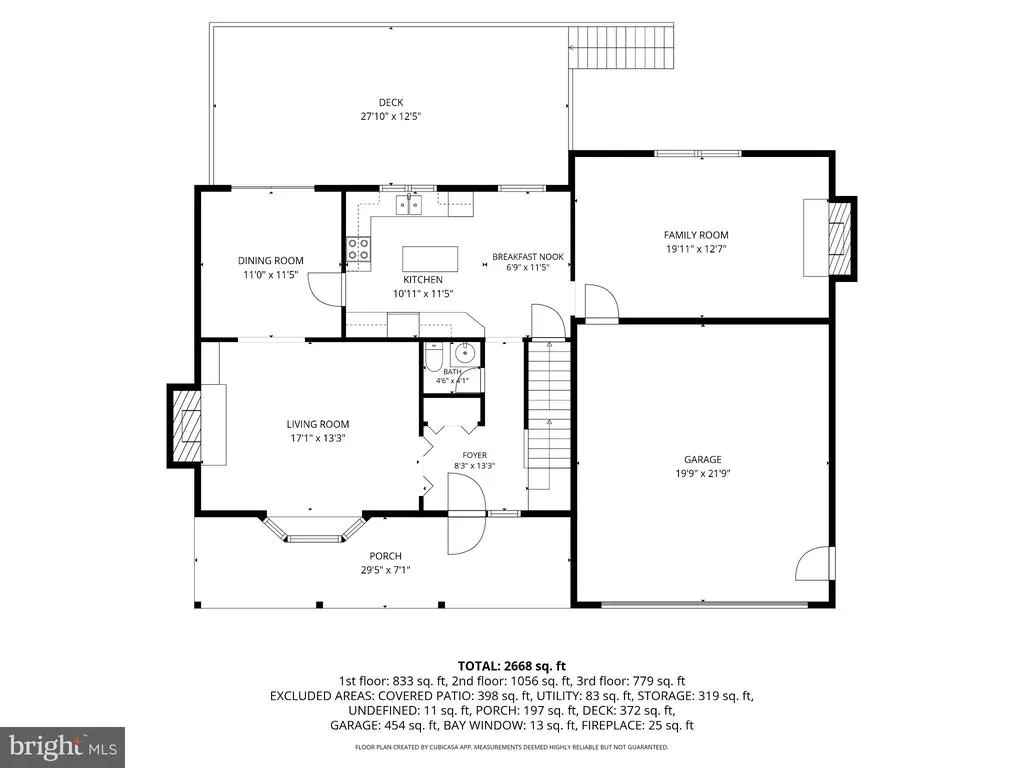
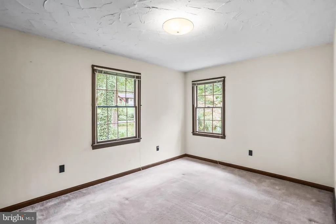
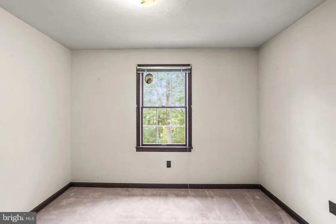
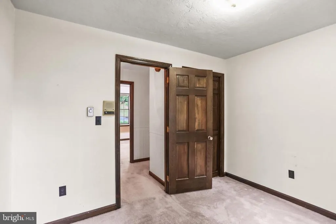
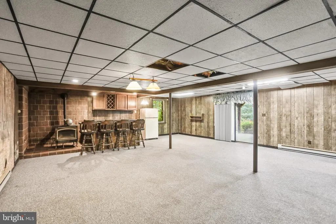
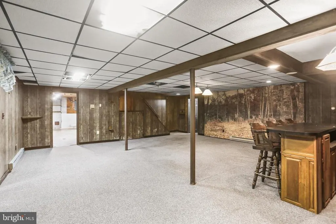
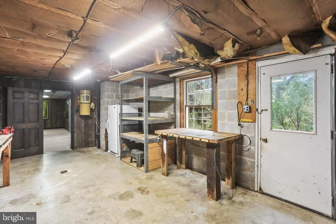
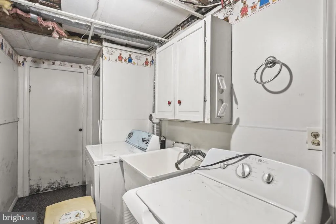
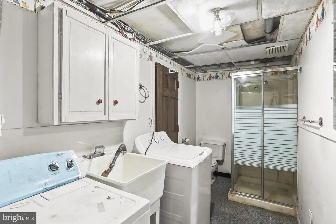
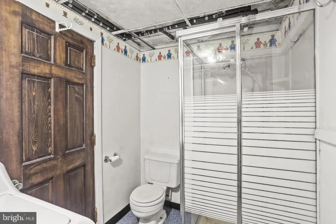
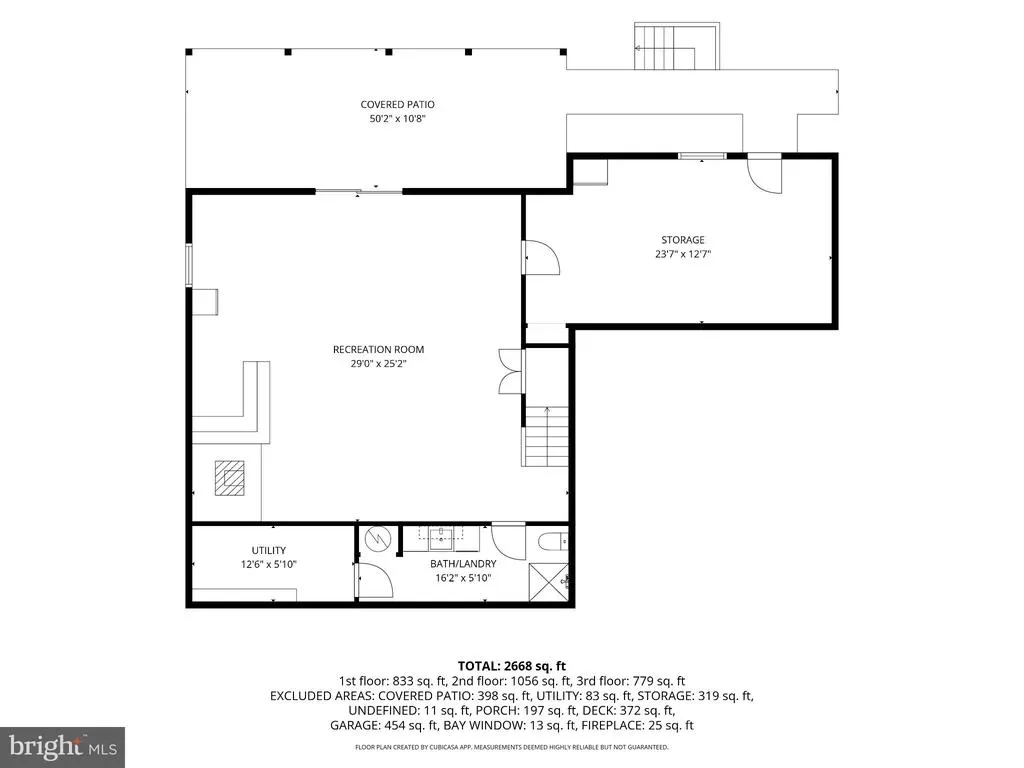
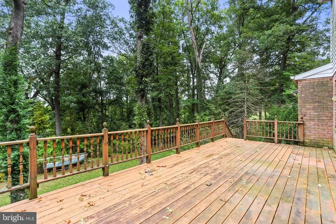
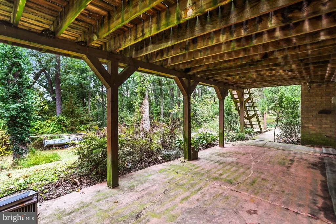
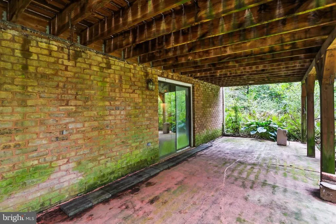
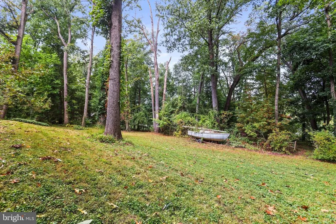
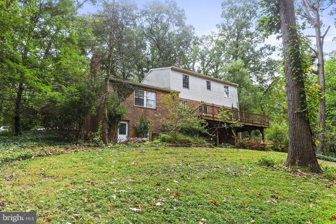
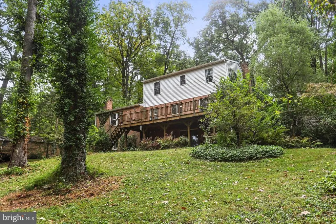
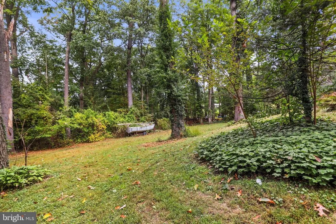
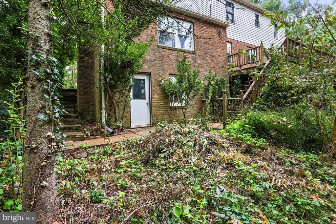
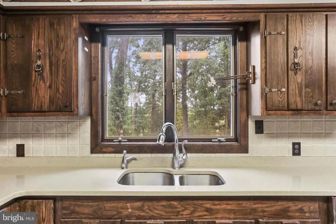
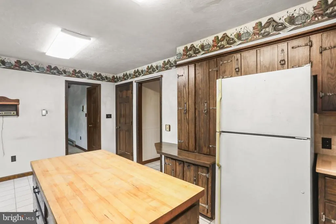
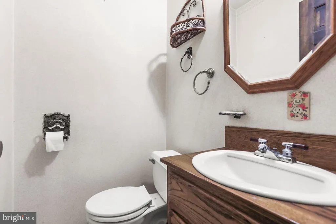
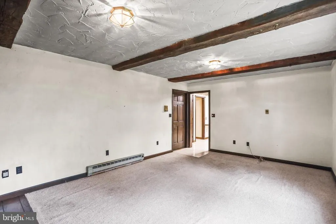
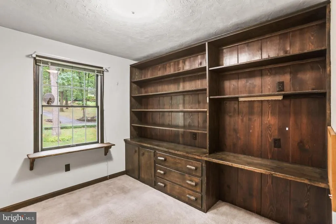
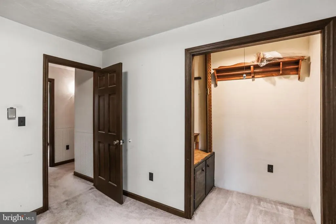
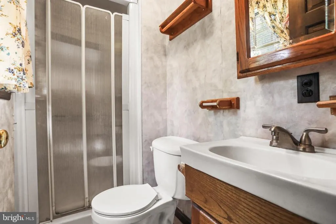
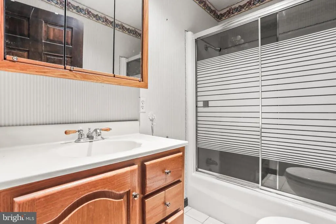
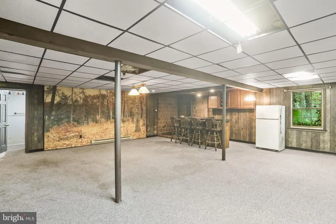
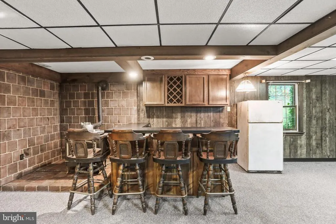
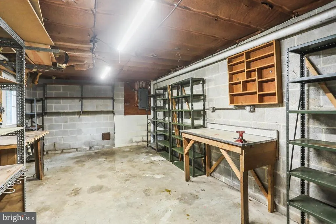
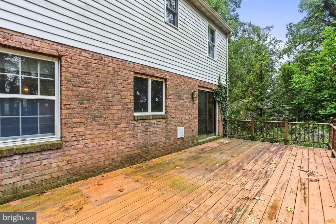
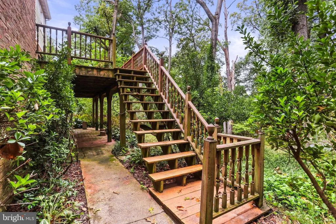
Opportunity awaits! This spacious 4-bedroom, 3-bath two-story home is situated on a beautiful wooded lot of nearly an acre in Heidelberg Township, conveniently located between Hanover and Spring Grove. Major rehabilitation is needed, and the home is priced accordingly for its current condition. The living room features hardwood floors and a brick wood-burning fireplace, while the dining room also offers hardwood flooring and access to a large rear deck. The main-level family room features exposed beams and a brick gas fireplace. The kitchen includes granite countertops and a center island. Downstairs, the large walk-out lower level offers a recreation room with a hearth and gas stove, bath/laundry area, workshop, and access to the rear patio. A nice-sized storage shed is located at the rear of the property. With its generous living space, wooded setting, and convenient location, this property offers tremendous potential for the buyer ready to bring it back to life! Sold As Is.
| Middle School | High School |
|---|---|
| Spring Grove Area Middle School | Spring Grove Area High School |
| Price History | |
|---|---|
| 9/2/2026 | Listed $225,000 |
General Features
| Living Area | 2806 |
|---|---|
| Sewer | On Site Septic |
| Heating | Baseboard - Electric |
| Cooling | None |
| Possession | Negotiable |
| Roof | Shingle |
| Zoning | AGRICULTURAL |
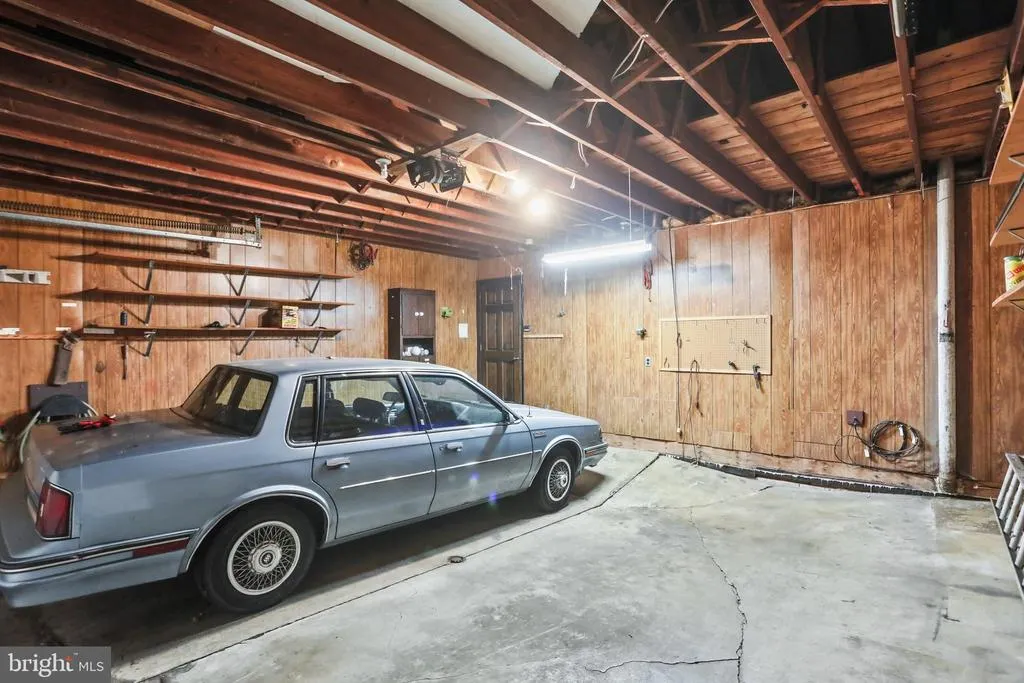
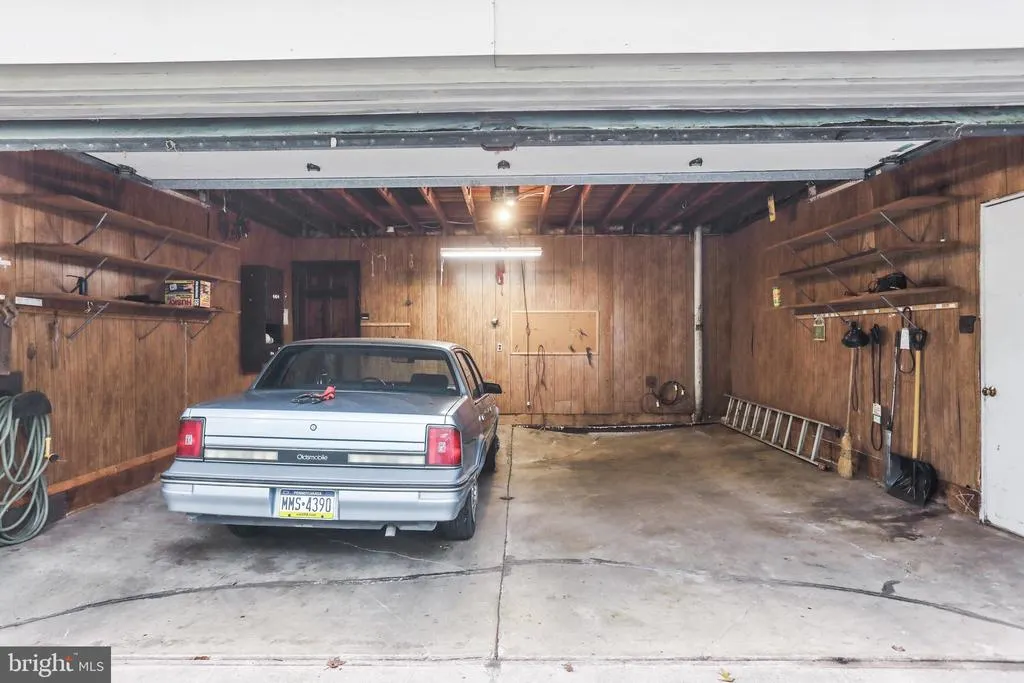
| Garage Spaces | 2.00 |
| Patio/Porch Features | Deck(s),Patio(s),Porch(es) |
| Architectural Style | Colonial |
| Construction Materials | Brick,Aluminum Siding |
| School District | SPRING GROVE AREA |
| Year Built | 1975 |
| Levels | 2 |
| Tax Year | 2026 |
| Ownership | Fee Simple |
| Cool Fuel | None |
| Section | HEIDELBE |
| Accessibility | None |
| County | YORK |
| New Construction | No |
| Property Type | Residential |
| HOA | No |
| Subdivision Name | HEIDELBERG TWP |
| Garage Y/N | Yes |
| Water Access Y/N | No |
| Other Structures | Above Grade,Below Grade |
| Full Baths | 2 |
| Status | ACTIVE |
| Directions | From Hanover,Rt. 116 E. Right on Porters Rd.,Left on Hill Top Dr. E. to home on the left. |
| City | SPRING GROVE |
| Senior Community Y/N | No |
| MLS Area | Heidelberg Twp (15230) |
| Lot Size Units | Square Feet |
| Lot Size Square Feet | 40511.00 |
| Tax Assessed Value | 169940.0 |
| Tax Annual Amount | 5940.0 |
| Property Condition | Major Rehab Needed |
| Structure Type | Detached |
| Condo/Coop Association fee Y/N | No |
| Bathrooms Count Main Level | 1.00 |
| Price Per Sq Ft Total AG | 114.45 |
| Acceptable Financing | Cash |
| Vacation Rental Y/N | No |
| Virtual Tour | https://360tourdesigns-york-pa.hd.pics/6267-Hilltop-Dr-1/idx |
| Total SQFT | 3092 |
| Standard Status | Active |
| Year Built Source | Assessor |
| Tax Lot | 0038 |
Interior Features
| Interior Amenities | Breakfast Area,Upgraded Countertops,Wood Floors |
|---|---|
| Heating Fuel | Electric |
| Basement | None |
| Flooring | Ceramic Tile,Hardwood,Carpet |
| Total Fireplaces | 2 |
| Fireplace Features | Brick,Wood,Gas/Propane |
| Hot Water | Electric |
| Basement (Y/N) | Yes |
| Heating Y/N | Yes |
| Fireplace Y/N | Yes |
| Above Grade Finished Area | 1966 |
| Half Baths | 1 |
| Central Air Y/N | No |
| Total Bedrooms | 4 |
| Below Grade Finished Area | 840 |
| Below Grade Finished Area Unit Type | Square Feet |
| LivingAreaSource | Estimated |
| Laundry Type | Basement |
| Below Grade Unfin Area Units | Square Feet |
| Below Grade Unfin SQFT | 286 |
| Below Grade Unfin SQFT Source | Estimated |
| Below Grade Finished Area Source | Estimated |
| Bedrooms Count All Upper Levels | 4 |
| Bedrooms Count Upper Level 1 | 4 |
| Bathrooms Half Main Level | 1 |
| Bathrooms Full Upper Level 1 | 2 |
| Bathrooms Full All Upper Levels | 2 |
| Bathrooms Count Upper Level 1 | 2.00 |
| Bathrooms Count All Upper Levels | 2 |
| Above Grade Unfin Area Units | Square Feet |
| Above Grade Unfin SQFT Source | Estimated |
| Above Grade Finished Area Source | Assessor |
| Above Grade Finished Area Unit Type | Square Feet |
| Total Baths | 3 |
Exterior Features
| Pool | No Pool |
|---|---|
| Parking Features | Paved Driveway |
| Lot Features | Trees/Wooded |
| Water Source | Well |
| Inclusions | refrigerator,stove,washer,dryer,lawn tractor and yard equipment included as is. Condition of tractor is unknown. |
| Total Parking Spaces | 6 |
| Garage Features | Garage - Front Entry |
| Type of Parking | Attached Garage,Driveway |
| Foundation Details | Block |
| Water View Y/N | No |
| Lot Size Acres | 0.93 |
| Lot Size Source | Assessor |
| Waterfront Y/N | No |
| Land Assessed Value | 0.00 |
| Navigable Water Y/N | No |
| Water Oriented Y/N | No |
| # of Attached Garage Spaces | 2 |
Amenities
- Foreclosure
- Views
- Short Sale
- New Construction
- Adult 55+
- Lease To Own
- No HOA Fees
- Furnished
- Primary On Main
- Air Conditioning
- Seller Finance
- Green
- Fixer Upper
- Horse
- Golf
- Fireplace
- Deck
- Garage
- Basement
- Pool
Property vs Single Family Average in 17362
Price
Taxes
Year Built
Visits
 © BRIGHT, All Rights Reserved
